Stricta Circuit


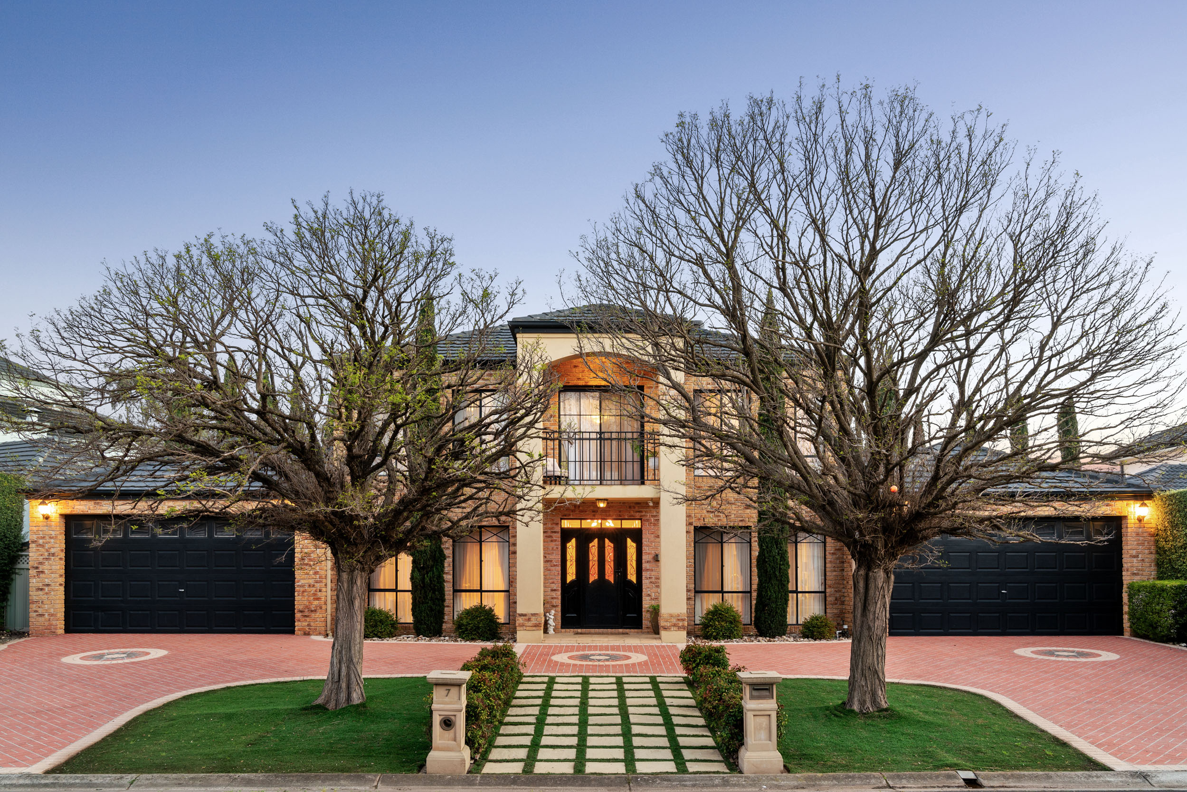
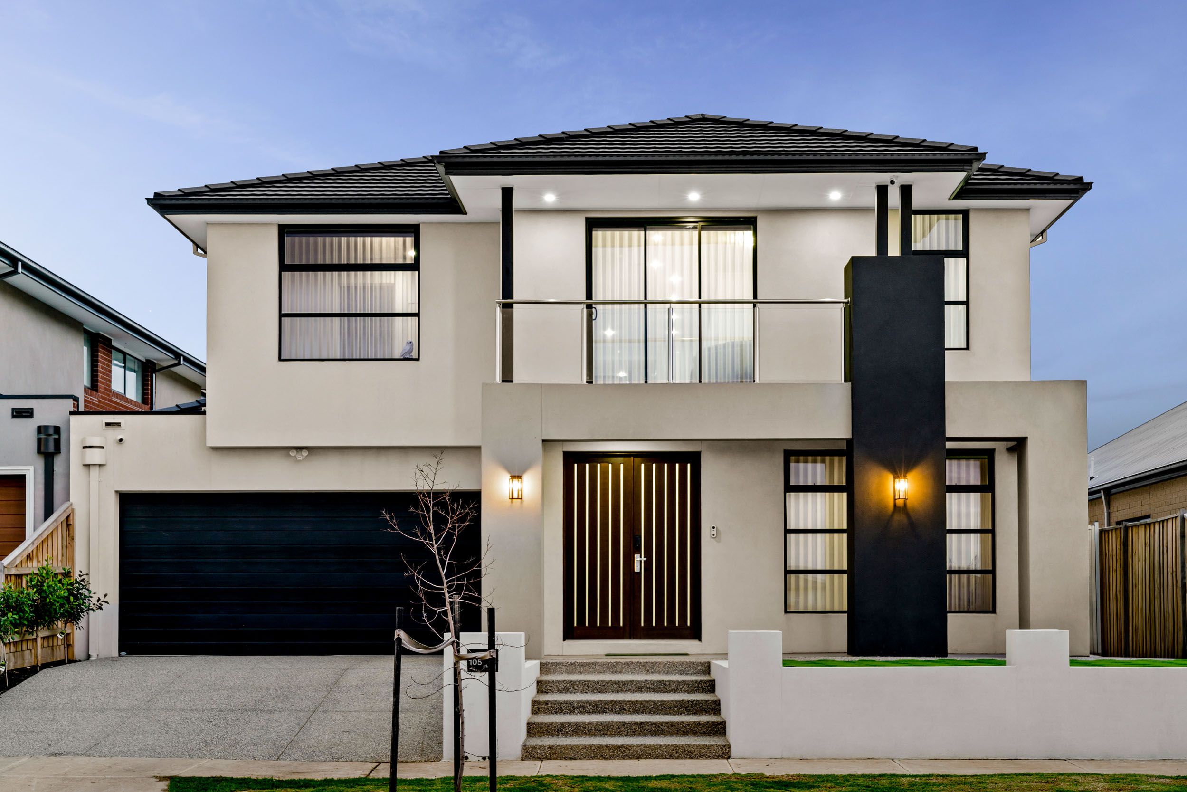
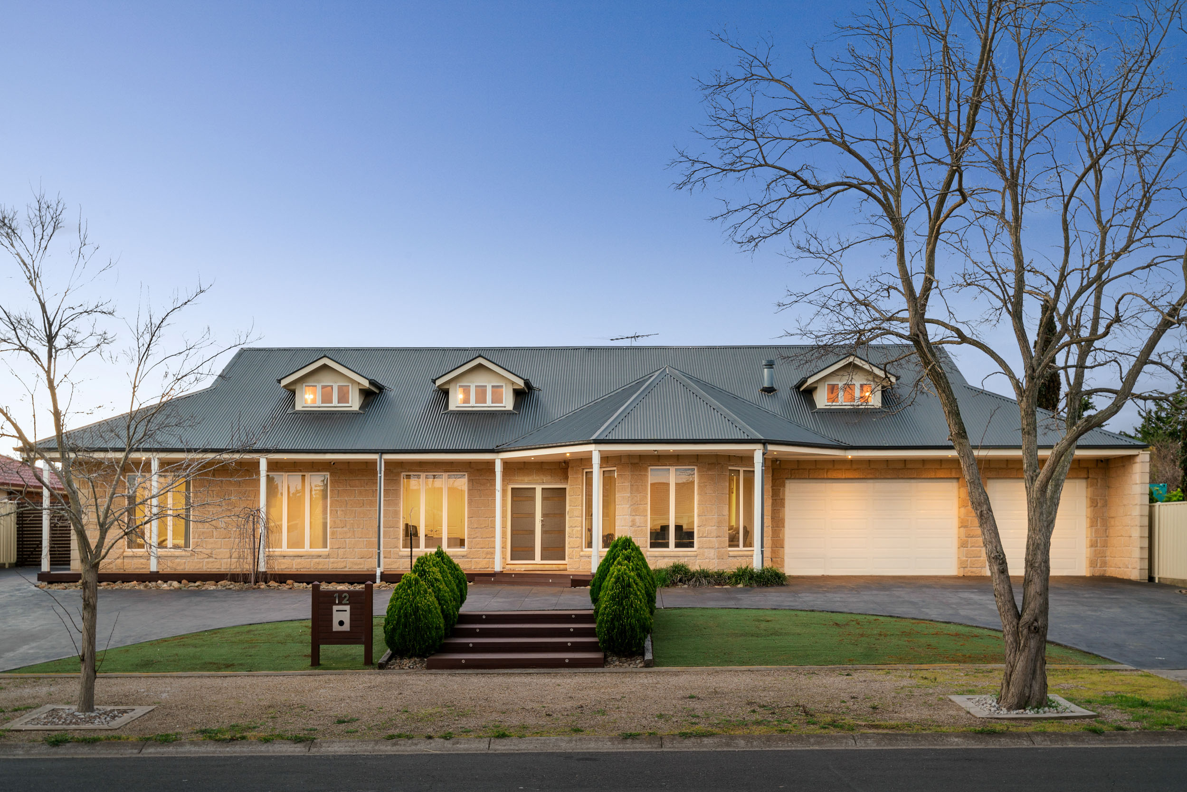
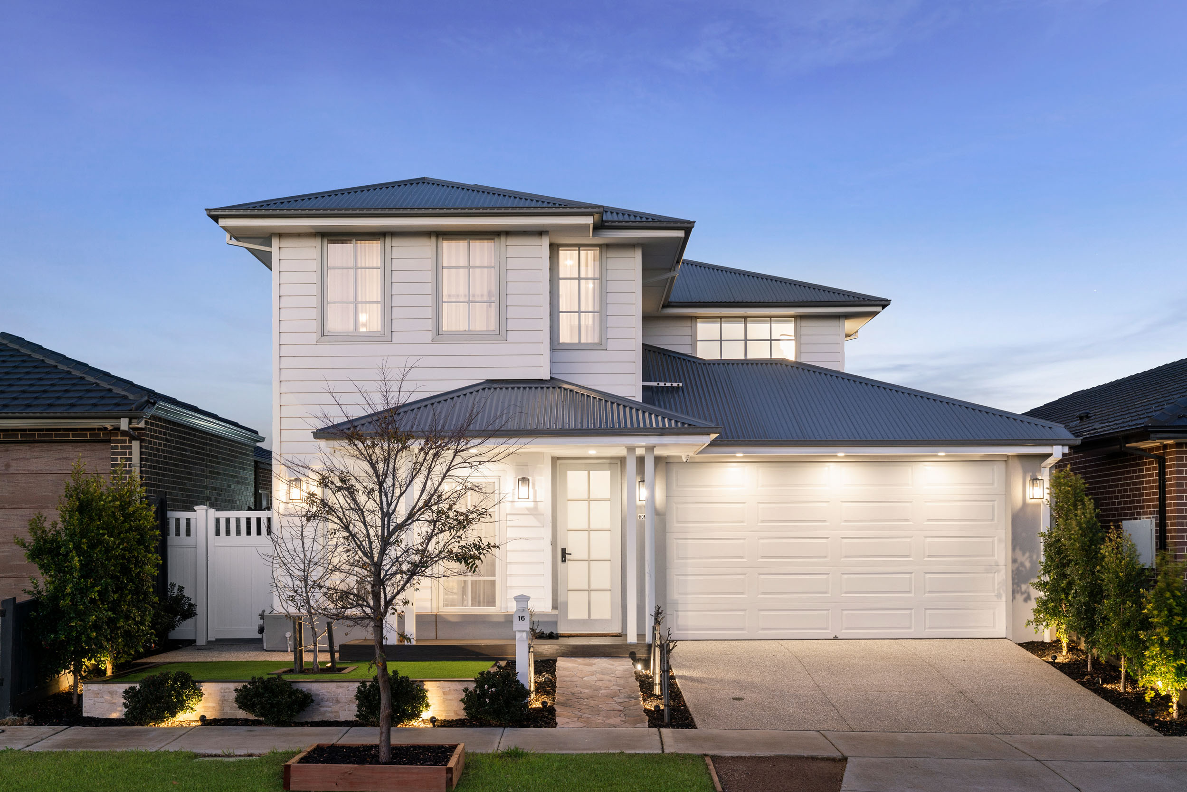
A Grand Hamptons-Inspired Family Masterpiece
- Approx. 400sqm Allotment & Approx. 55 Squares – Expansive four-bedroom, three-bathroom family residence with a double remote garage.
- Exceptional Family Floorplan – Multiple living zones including a formal lounge, open-plan family and dining area, upstairs retreat, dedicated study and a ground-floor guest suite with walk-in robe and adjoining bathroom.
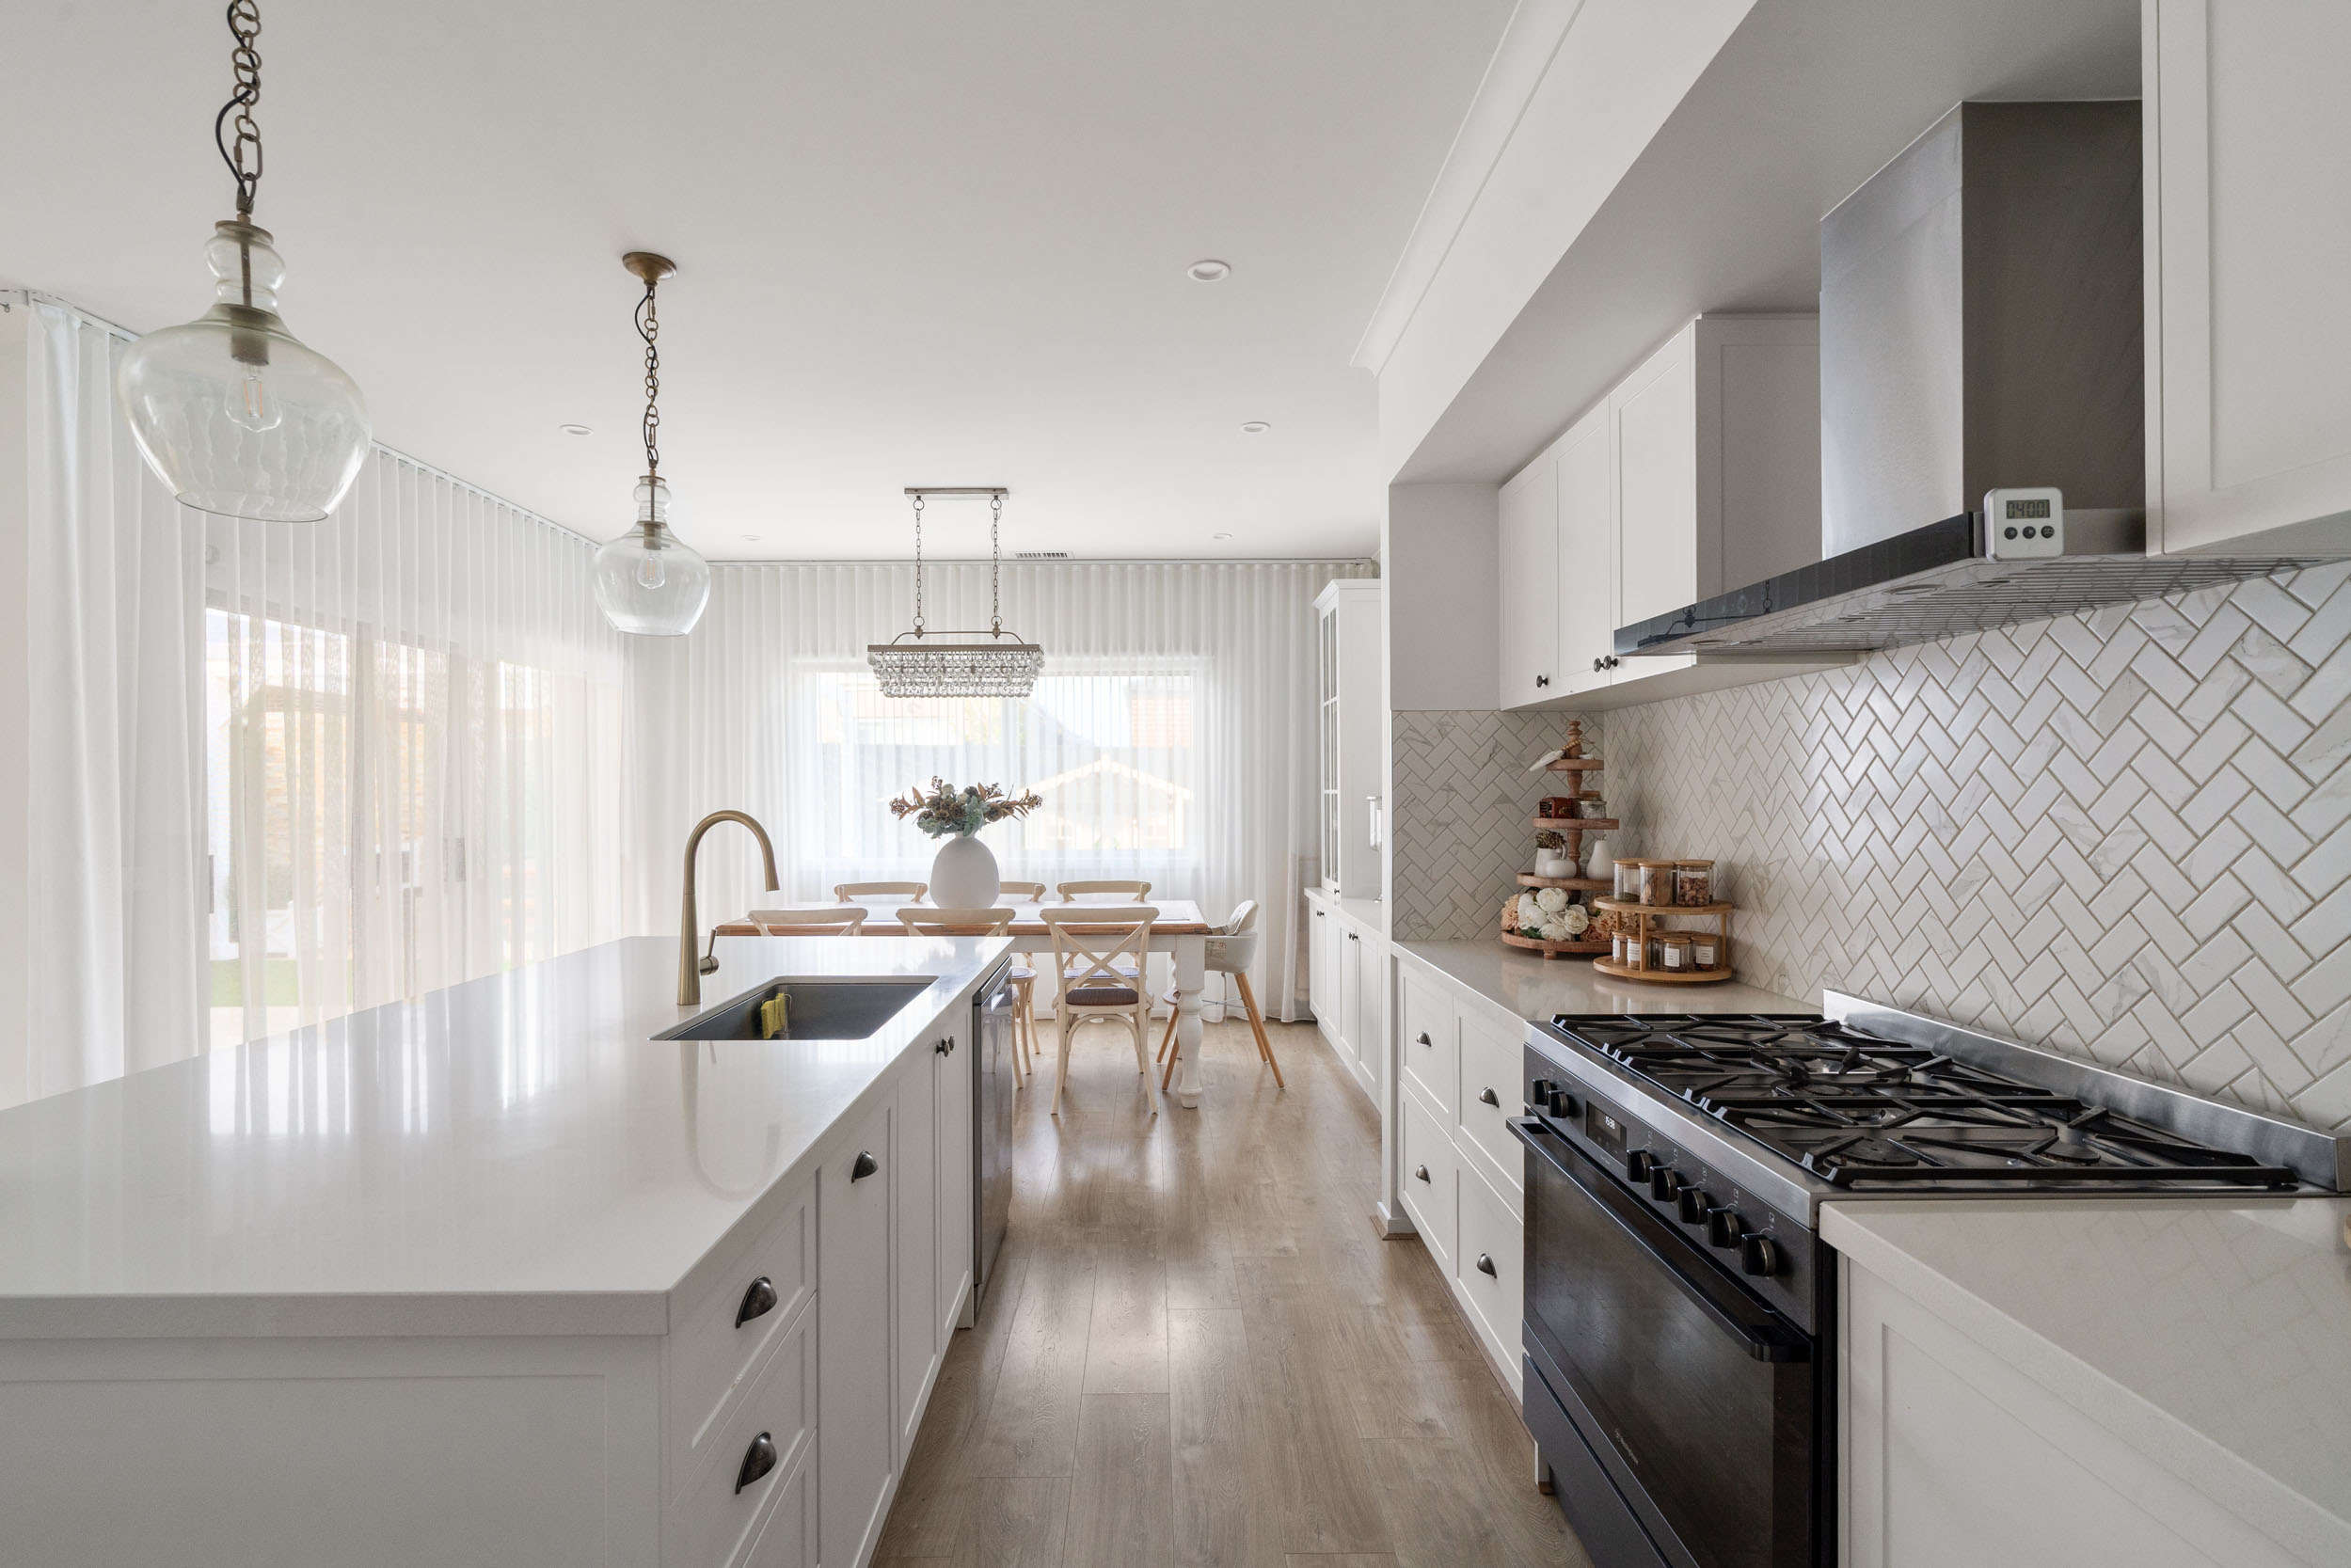
- Designer Hamptons Kitchen – Stone benchtops, shaker cabinetry, premium stainless-steel appliances, oversized island bench,herringbone tiled splashback and a spacious walk-in butler's pantry.
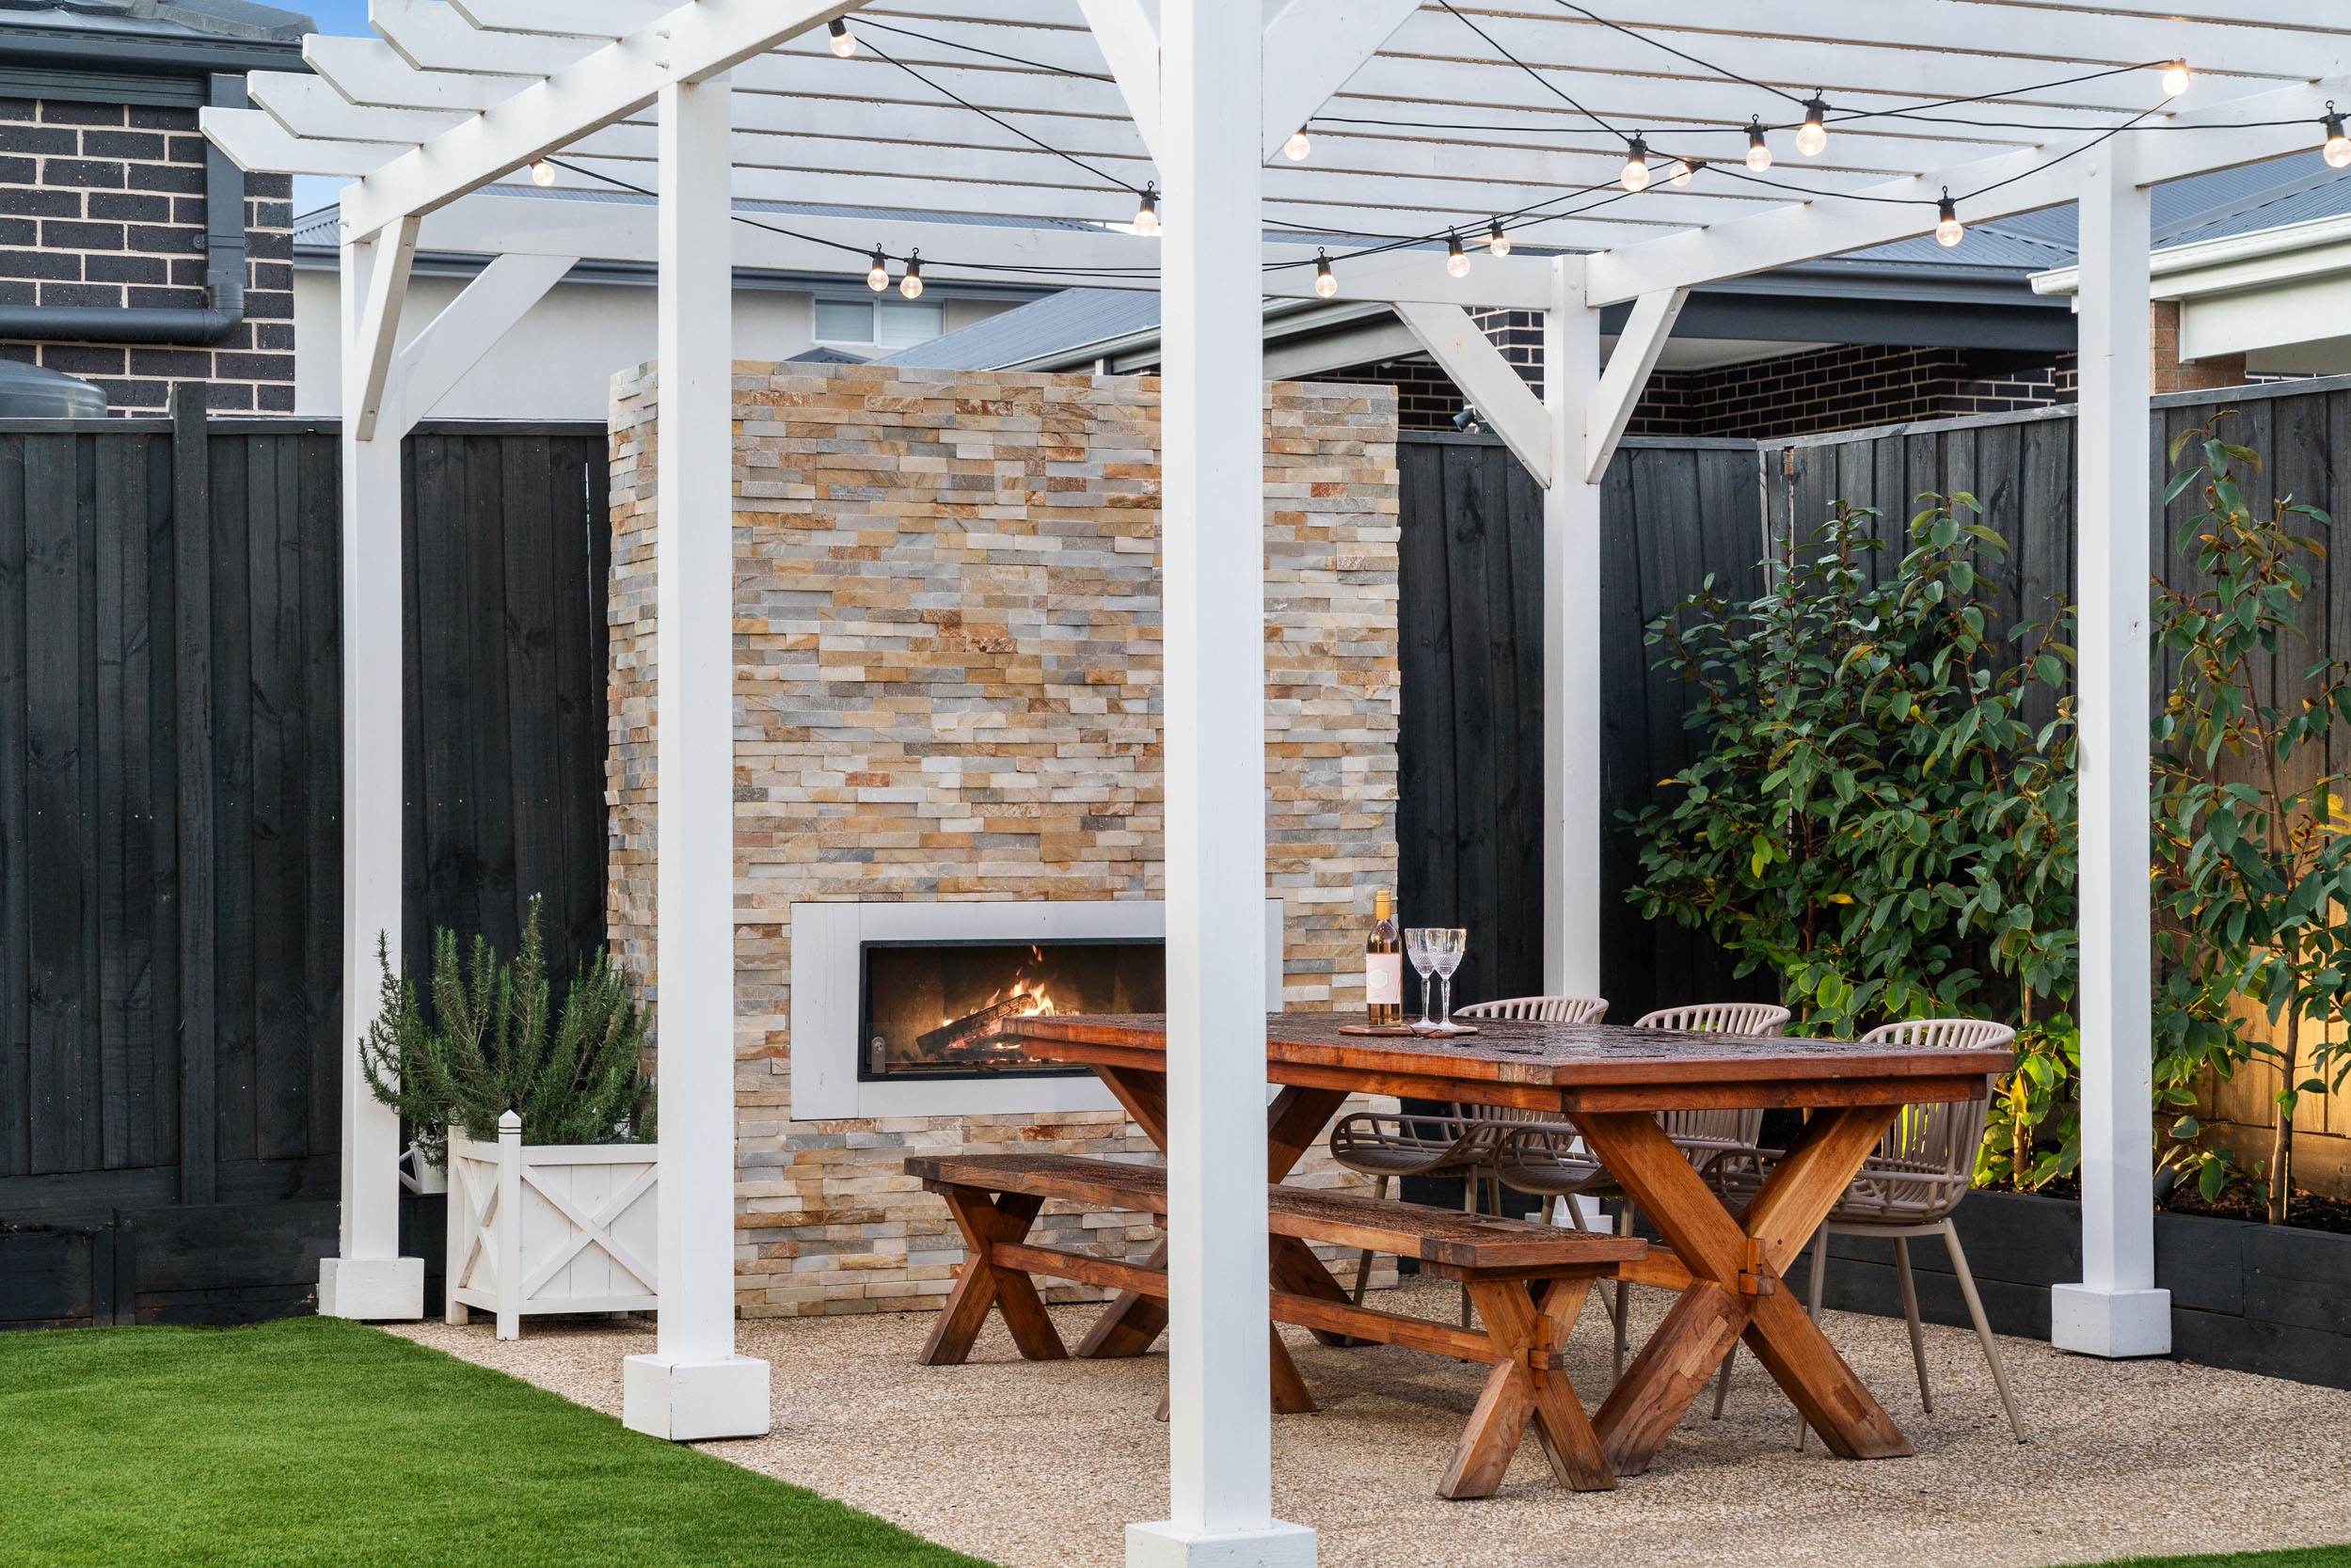
- Premium Comfort & Outdoor Entertaining – Ducted heating, split-system cooling upstairs, undercover alfresco, separate pergola entertaining area, landscaped gardens and positioned moments from schools, parklands, shopping centres and public transport.
Full Description
Perfectly positioned within one of Fraser Rise's most desirable family pockets, this exceptional residence delivers an outstanding combination of timeless Hamptons-inspired elegance, grand proportions and modern functionality. Set on approximately 400sqm and offering an impressive approximately 55 squares of luxurious living, every detail has been thoughtfully designed to create a home that is as beautiful as it is practical.
Beyond its striking façade, the home immediately captivates with its light-filled interiors, sophisticated neutral palette, premium finishes and generous proportions throughout. Elegant wall panelling, quality timber flooring, designer lighting and carefully curated interiors combine to create a warm yet luxurious atmosphere that flows effortlessly from room to room.
Designed to accommodate growing, blended and multi-generational families, the expansive floorplan offers multiple living zones across both levels, including a highly desirable ground-floor guest suite complete with its own walk-in robe and adjoining bathroom—perfect for extended family, guests or teenagers seeking their own private space. A welcoming formal lounge provides an elegant setting to relax, while the expansive open-plan family and dining domain forms the true heart of the home. Upstairs, a spacious retreat offers an additional living area, complemented by a dedicated study that provides the ideal work-from-home space or children's homework zone.
The beautifully appointed Hamptons-inspired kitchen is the undeniable centrepiece of the home, showcasing expansive stone benchtops,shaker-profile cabinetry, premium stainless steel appliances, an oversized island bench, elegant herringbone tiled splashback and an impressive walk-in butler's pantry that delivers exceptional storage and preparation space. Overlooking the family and dining areas, this stunning kitchen has been thoughtfully designed to bring everyday living and effortless entertaining together.
Accommodation is equally impressive, comprising four generously proportioned bedrooms and three beautifully appointed bathrooms.Privately positioned upstairs, the luxurious master suite offers a peaceful retreat complete with a spacious walk-in robe and a stylish ensuite featuring a double vanity. The remaining bedrooms are generously sized and serviced by a beautifully finished central bathroom, providing exceptional comfort and practicality for the entire family.
Stepping outside, you'll discover a superb undercover alfresco that seamlessly extends the indoor living space, complemented by a separate pergola entertaining area, beautifully landscaped gardens, generous lawn space for children and pets, and a garden shed. Whether hosting family celebrations or simply enjoying a quiet afternoon outdoors, this exceptional backyard has been designed to be enjoyed all year round.
Additional features include ducted heating, split-system cooling servicing the upper level, a double remote garage with internal access,generous storage throughout and a well-appointed laundry conveniently positioned alongside the butler's pantry.
Perfectly positioned within close proximity to qualityschools, parklands, shopping centres, cafés, restaurants and public transport,this remarkable residence offers an exceptional lifestyle opportunity withinone of Fraser Rise's fastest growing and most sought-after communities.
Every element of this outstanding home has been thoughtfullycurated to deliver exceptional family living without compromising on luxury,style or functionality. Offering approximately 55 squares of beautifullyappointed living, this is a genuine turn-key opportunity that will impress fromthe moment you arrive.
.png)
.png)