Patterson Street,


Coastal Charm. Contemporary Comfort. Effortless Living.
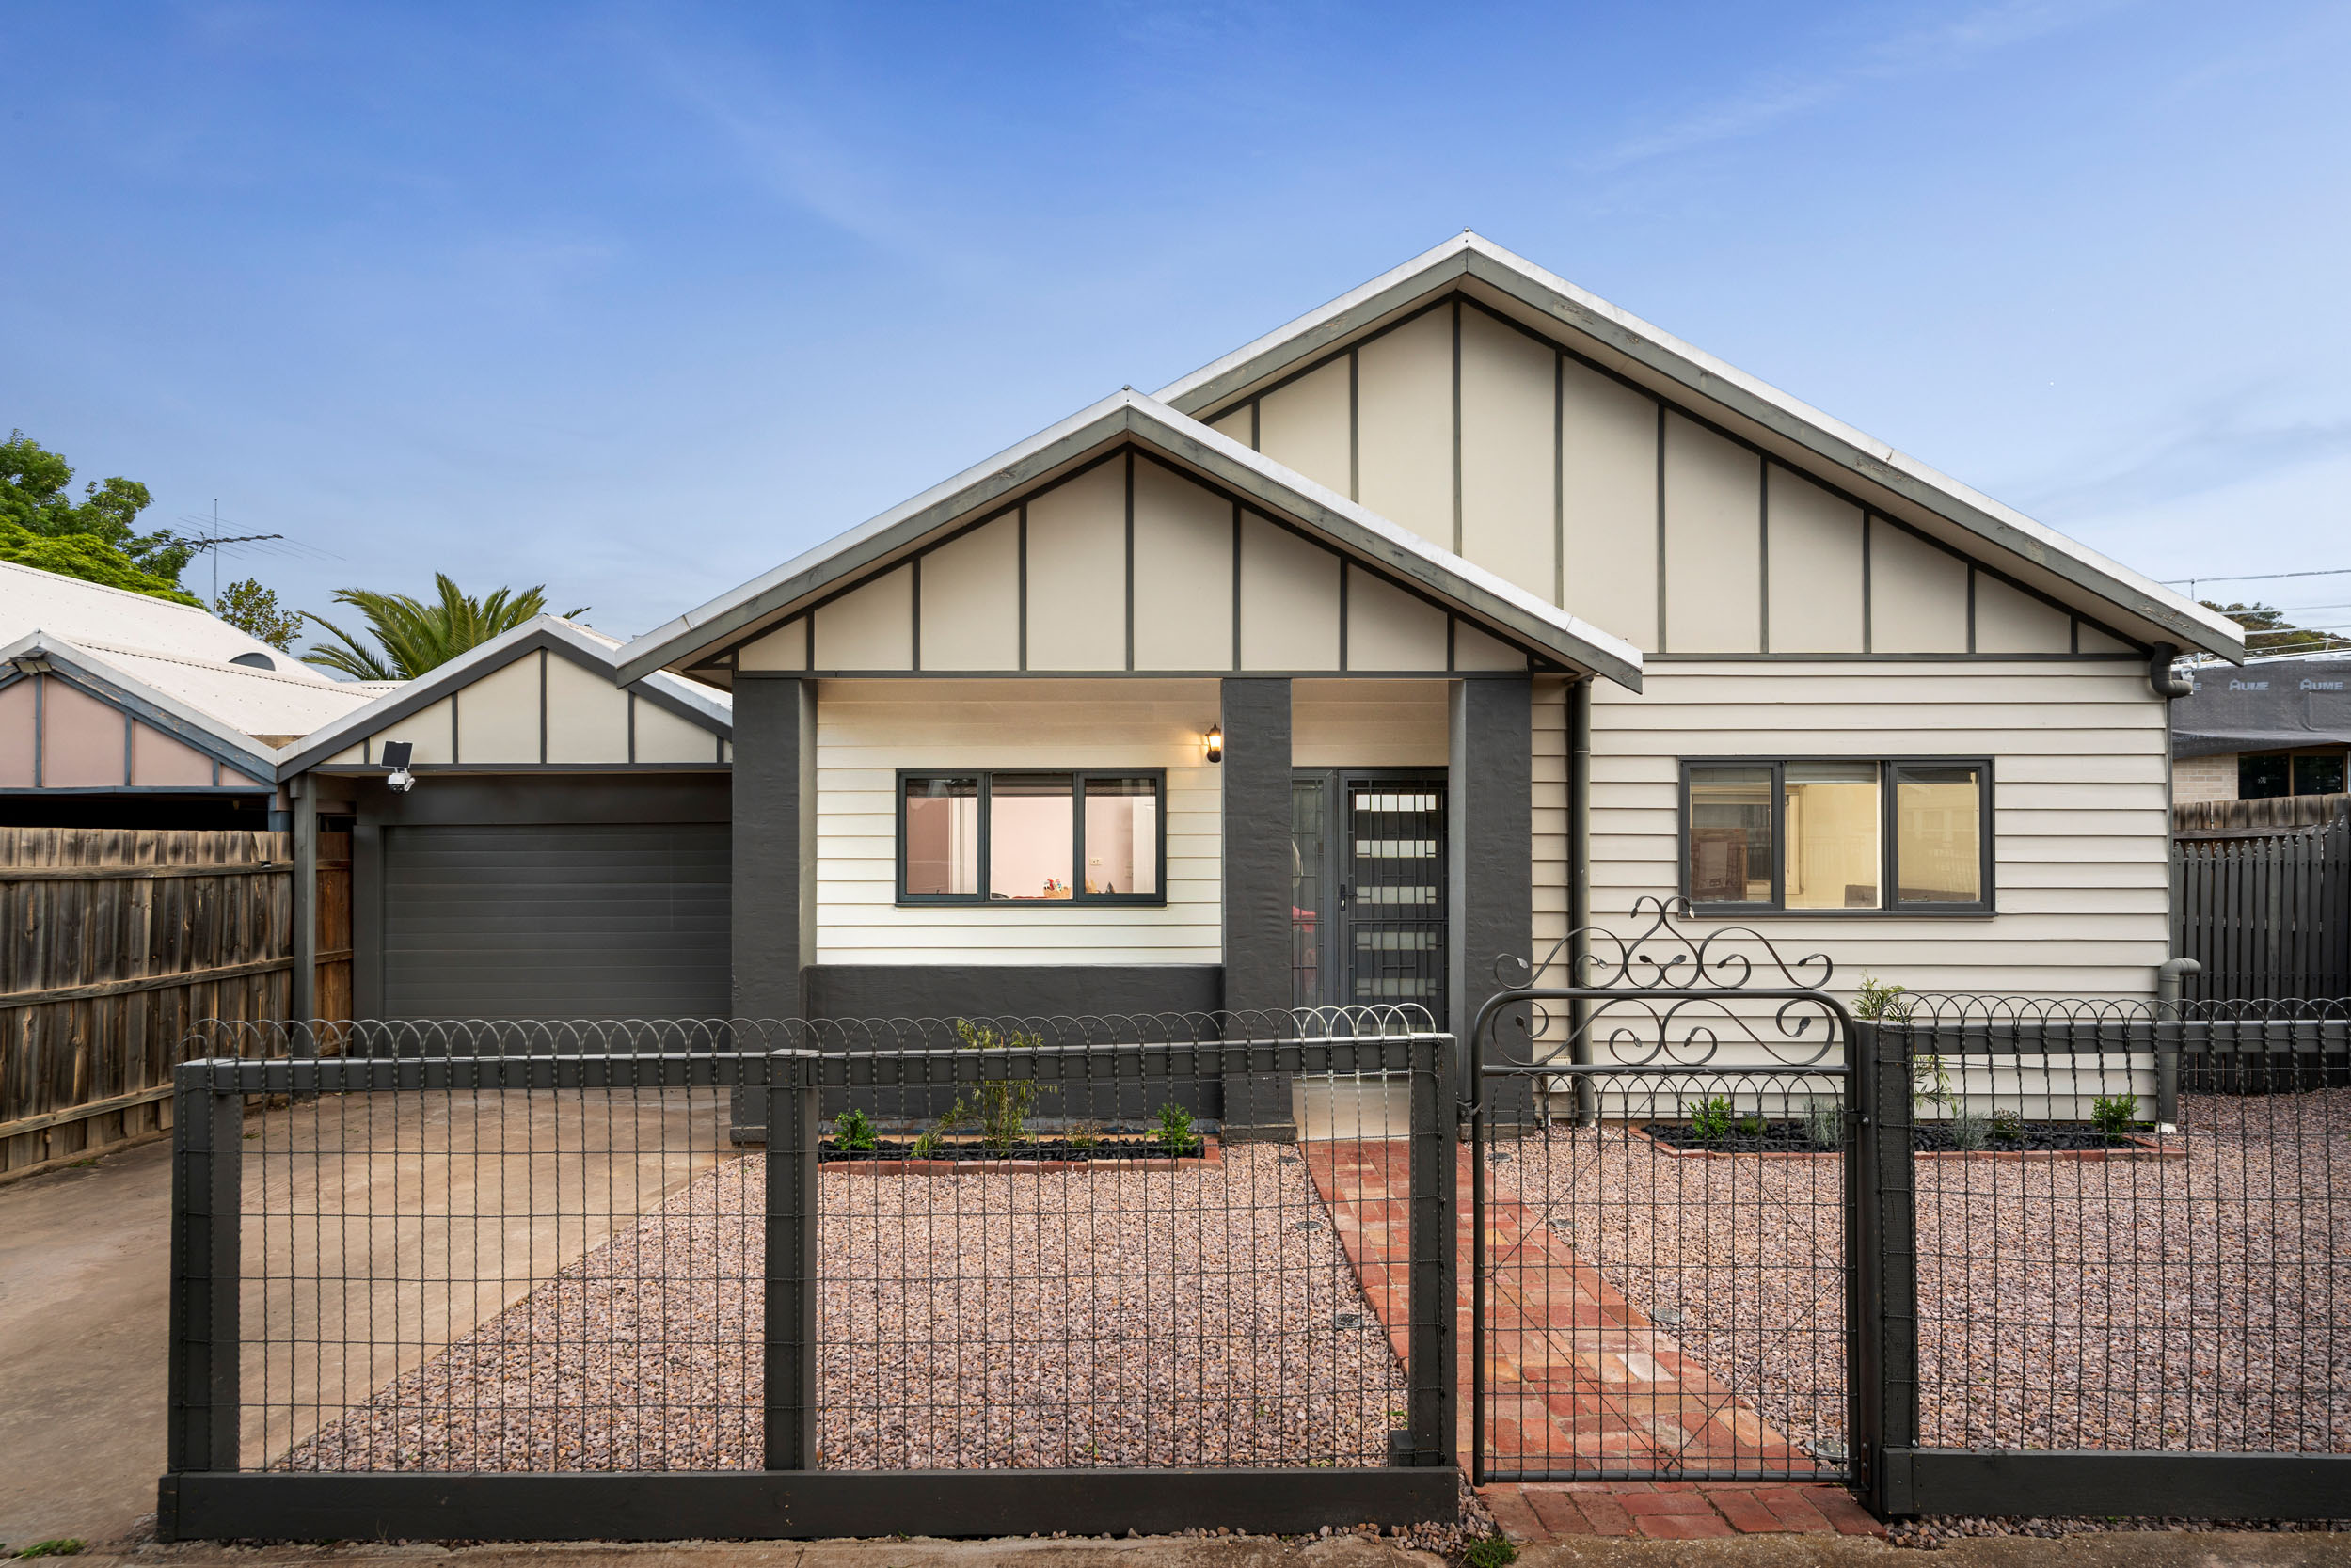
Coastal-Inspired Character & Design – Charming weatherboard façade with decorative gable detailing, charcoal accents and covered verandah, complemented by timber-look flooring, vertical wall panelling, decorative dado rails and a sophisticated coastal colour palette.
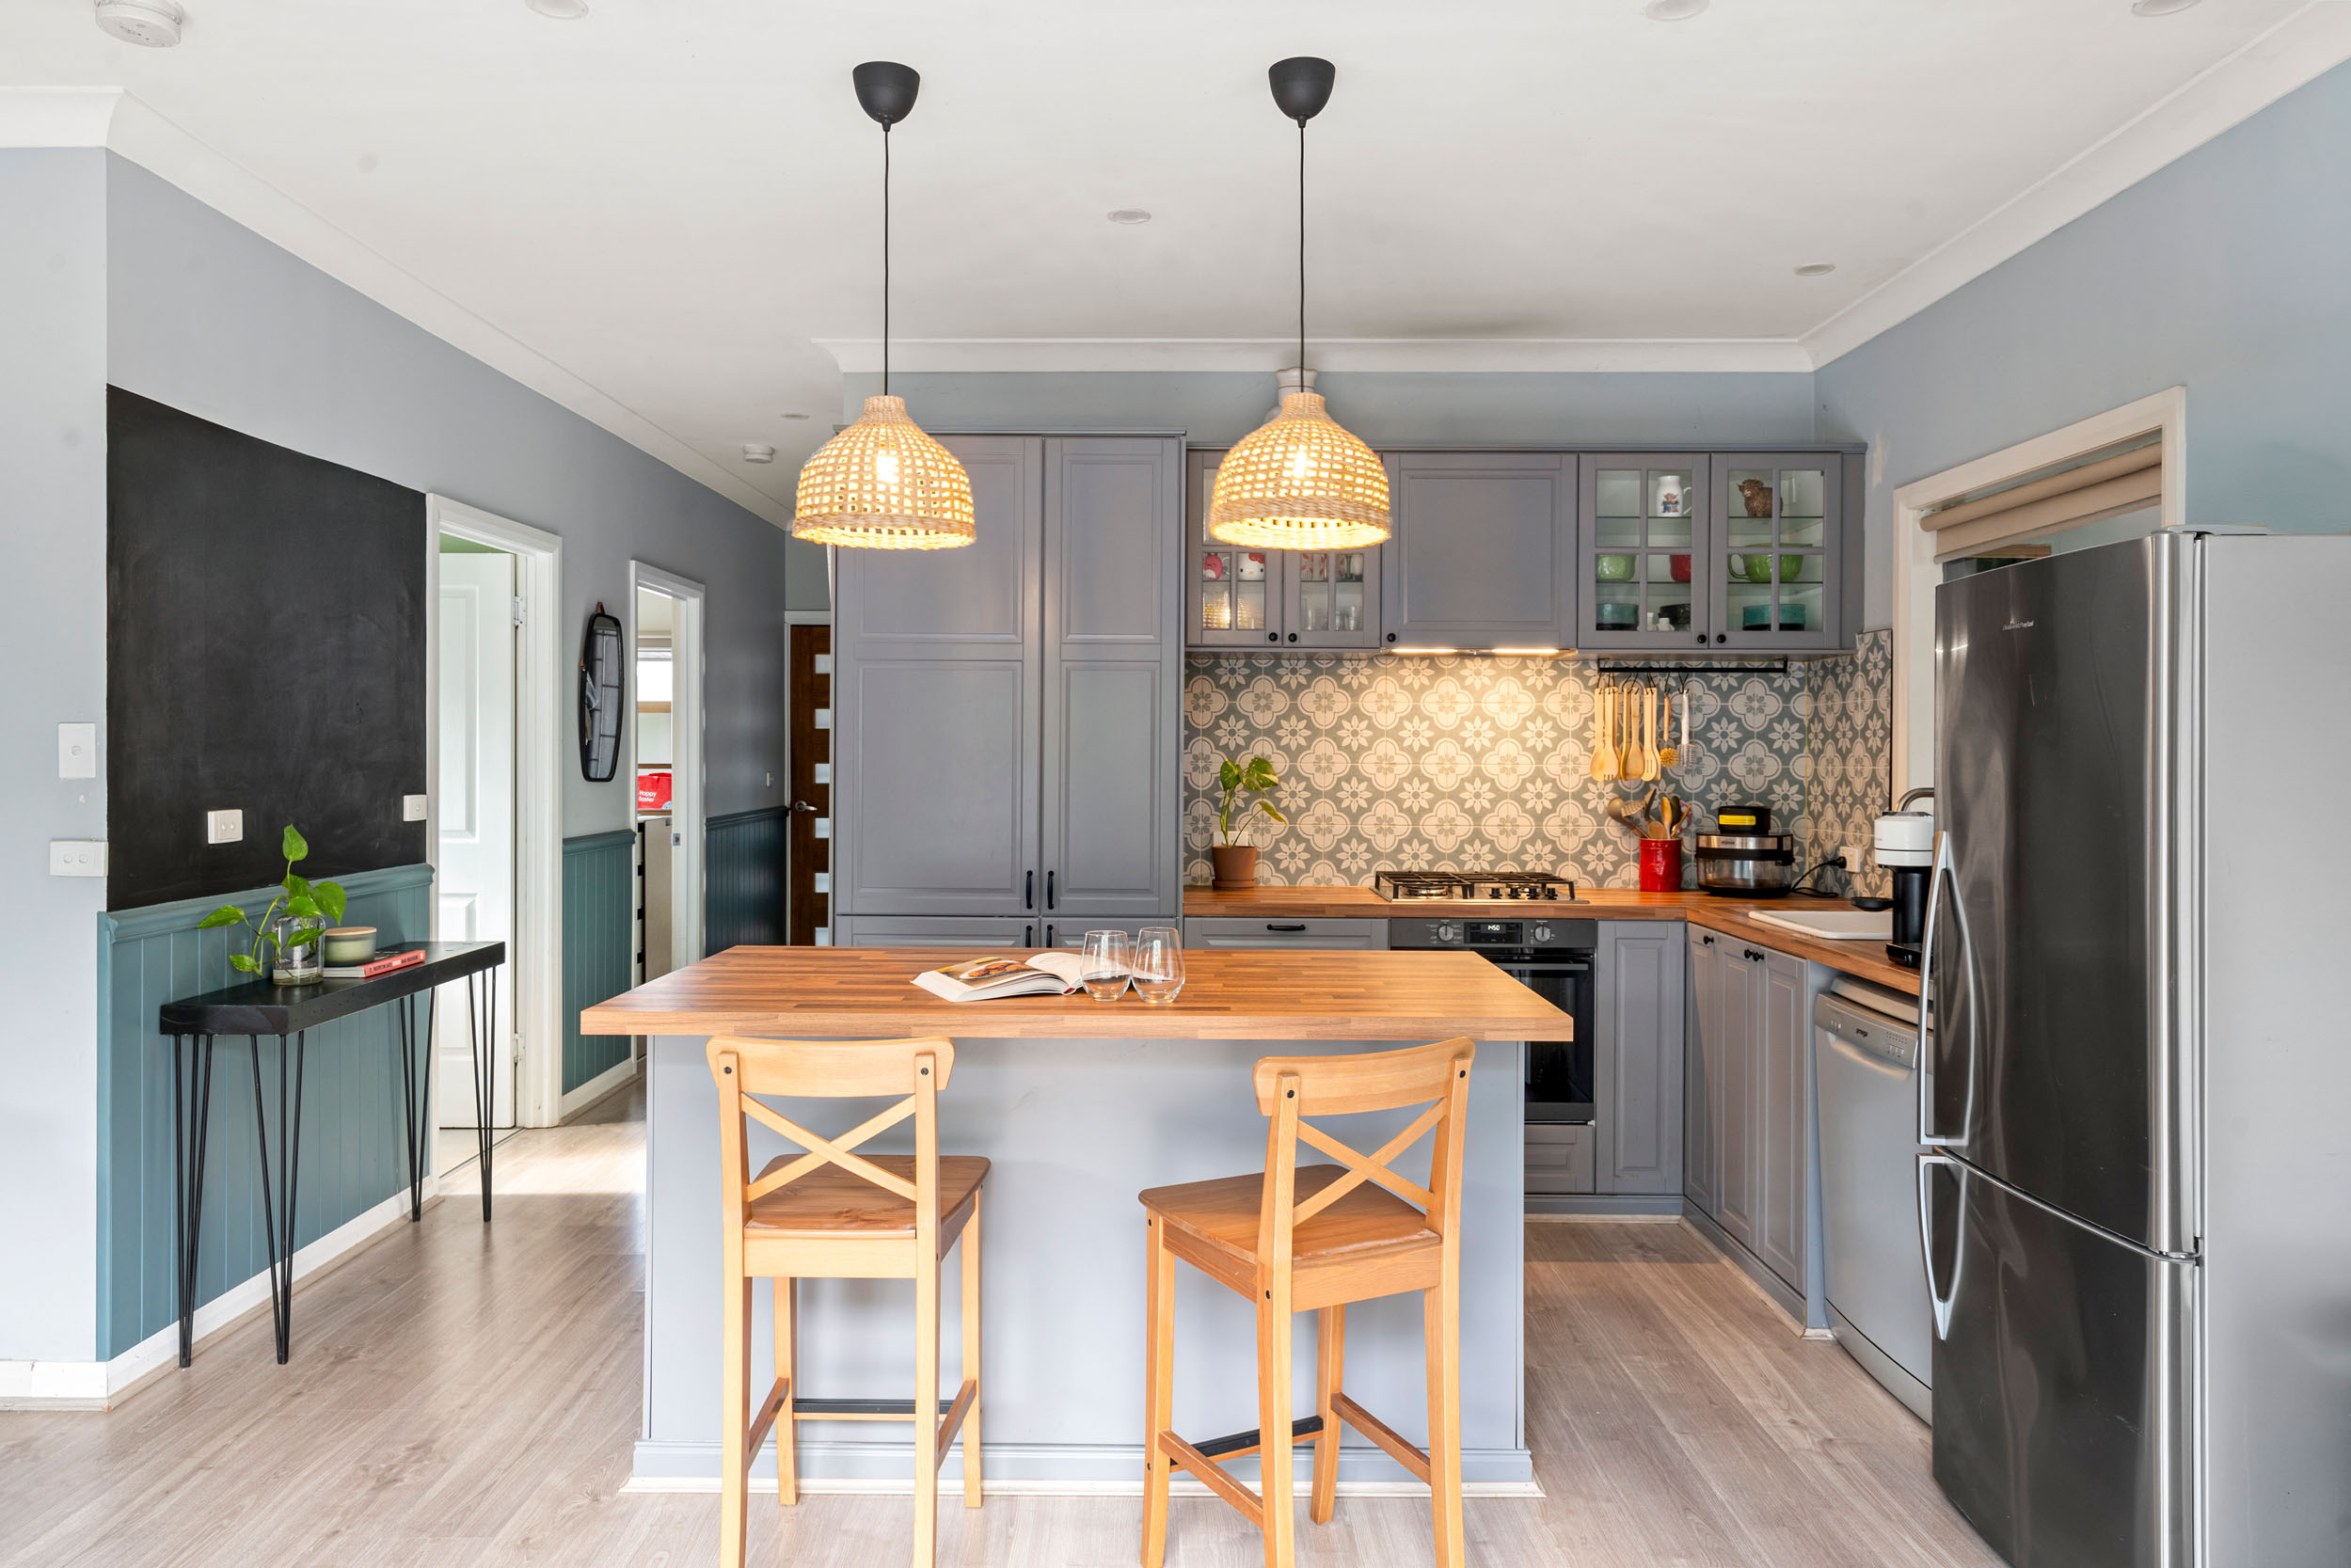
Beautifully Appointed Statement Kitchen – Shaker-profile cabinetry, warm timber benchtops, patterned ceramic tile splashback, woven rattan-style pendant lighting, central island with breakfast-bar seating, gas cooking, dishwasher and extensive storage.
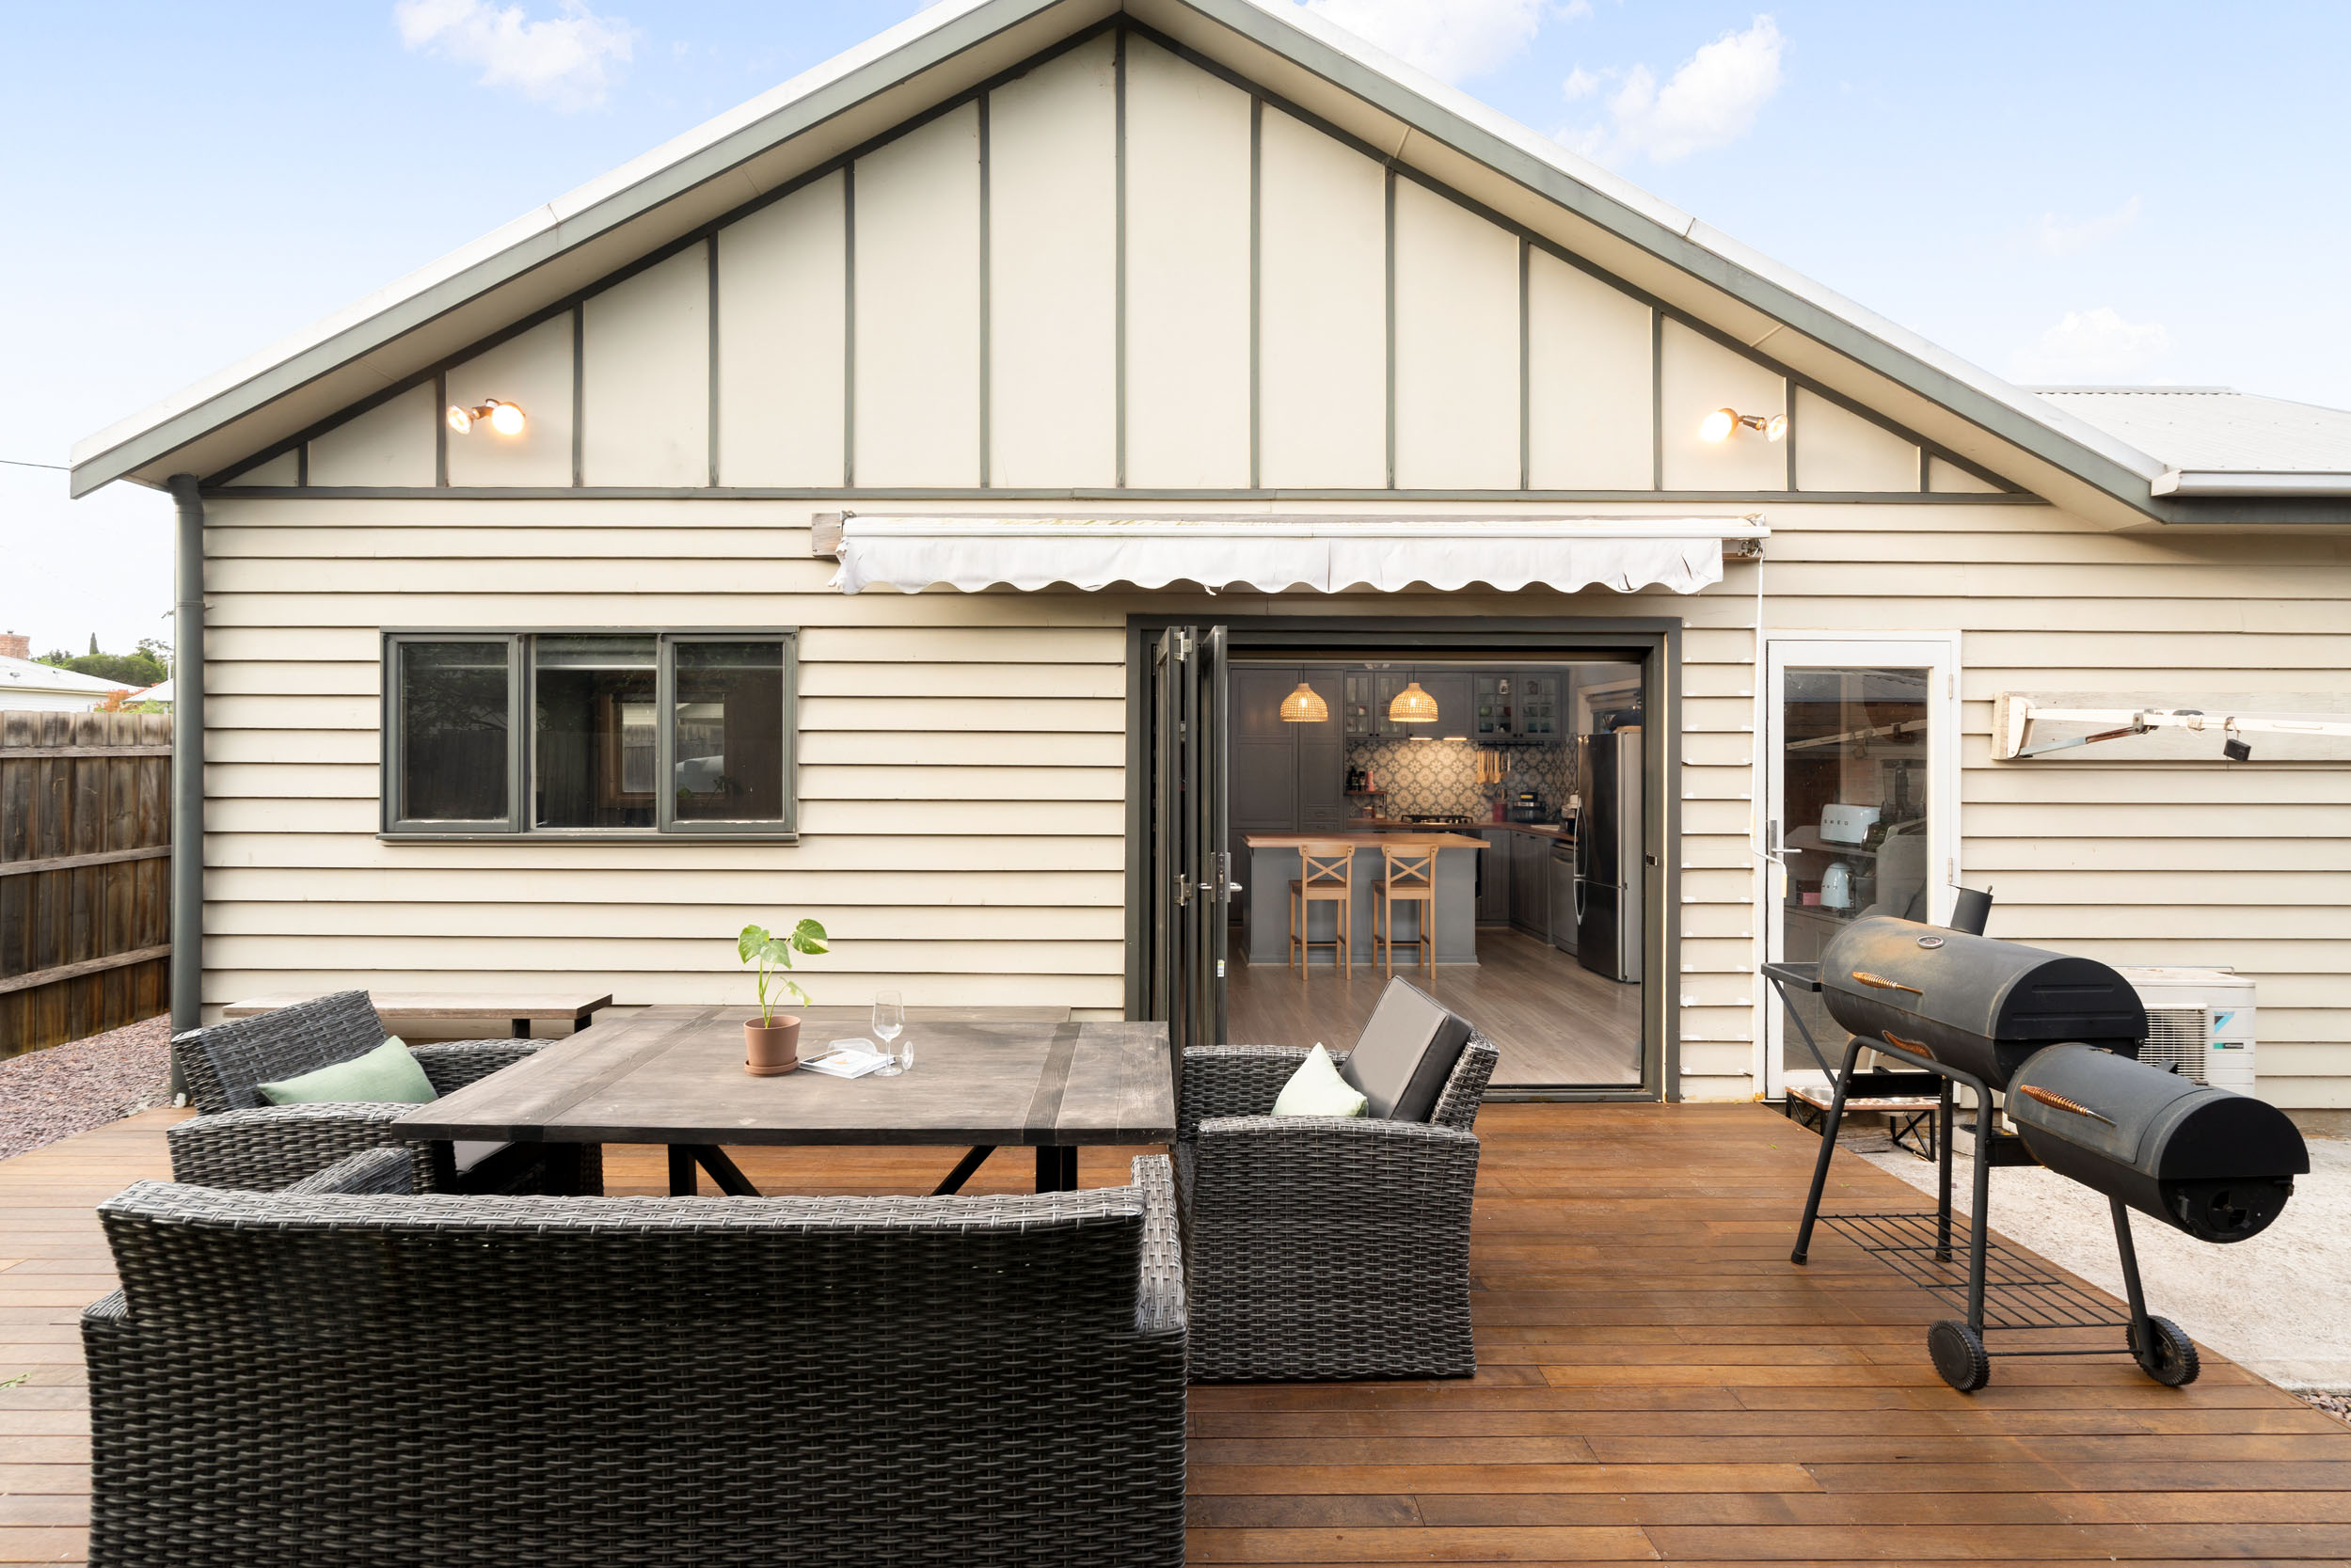
Seamless Indoor-Outdoor Entertaining – Light-filled open-plan living and dining with a striking teal feature wall, contemporary ceiling fan and expansive folding glass doors opening to a generous timber-decked entertaining area.
Comfortable Single-Level Accommodation – Two well-proportioned bedrooms, central bathroom featuring large-format tiles, shower-over-bath with rainfall and handheld shower fittings, dark metallic tapware and a convenient second toilet.
Low-Maintenance Living & Everyday Convenience – North-facing 278m² (approx.) allotment, split-system heating and cooling, security camera, water tank, separate laundry, garage and additional off-street parking, within easy reach of Bacchus Marsh's shops, schools and parklands.
Full Description
A beautiful expression of coastal-inspired charm and contemporary comfort, 1B Patterson Street presents an inviting single-level residence where timeless materials, considered detailing and effortless indoor-outdoor living come together. Showcasing a distinctive weatherboard façade, warm natural textures and beautifully coordinated interiors, this character-filled home offers an appealing lifestyle opportunity for first home buyers, downsizers and astute investors alike.
Built in 2012 and occupying a north-facing allotment of approximately 279m², the residence delivers an inviting balance of style and practicality, comprising two generously proportioned bedrooms, a central bathroom, two toilets and garage accommodation, complemented by additional off-street parking.
Beyond its charming weatherboard exterior, defined by contrasting charcoal architectural accents, decorative gable detailing and a welcoming covered verandah, the home introduces an interior rich in personality and warmth. Timber-look flooring flows through the main living areas, while coastal blue and soft grey tones, crisp white architraves, decorative dado rails and vertical timber-style wall panelling create a beautifully cohesive aesthetic. The thoughtful combination of traditional detailing and contemporary finishes establishes an atmosphere that feels both welcoming and distinctive.
At the heart of the residence, a beautifully appointed kitchen celebrates texture, character and everyday functionality. Classic shaker-profile cabinetry in a sophisticated grey finish is complemented by warm timber benchtops, an eye-catching patterned ceramic tile splashback and woven rattan-style pendant lighting. A generous central island with breakfast-bar seating provides an inviting space for casual dining, while gas cooking, an underbench oven, dishwasher and extensive cabinetry ensure practicality is never compromised.
Seamlessly adjoining the kitchen, the open-plan living and dining domain offers an inviting setting for relaxation and entertaining. A striking teal feature wall creates a beautiful contrast against the warm timber-look flooring, while large windows, contemporary ceiling fans and carefully selected finishes enhance the home's relaxed coastal character. Expansive folding glass doors invite natural light inside and establish a seamless connection between the interior and outdoor entertaining spaces.
Extending the living experience outdoors, an impressive timber-decked entertaining area creates a natural continuation of the home's central living domain. Offering generous space for outdoor dining and relaxed gatherings, this private setting is framed by established timber fencing and complemented by low-maintenance surrounds, providing an appealing retreat for entertaining throughout the warmer months.
Accommodation is thoughtfully arranged, with two comfortable bedrooms offering versatility for first home buyers, couples or those seeking to downsize. A centrally positioned bathroom showcases large-format neutral-toned wall tiles, a contemporary shower-over-bath arrangement with a frameless-style glass screen, an overhead rainfall shower and complementary handheld shower, all finished with striking dark metallic tapware. A separate second toilet adds further everyday convenience.
Additional features include split-system heating and cooling, ceiling fans, security camera surveillance, insulation, gas hot water, a water tank, separate laundry and practical storage. Garage accommodation and additional driveway parking further enhance the home's functionality.
Positioned within an established residential pocket of Bacchus Marsh, the property enjoys convenient access to local shopping, cafés, schools, parklands and everyday amenities. The surrounding community offers a desirable balance of neighbourhood charm and accessibility, appealing to those seeking a relaxed lifestyle with essential conveniences close to home.