Callistemon Vista


Architectural Excellence. Bespoke Finishes. Resort-Inspired Living.
Architectural Excellence – Grand 4.2m entry, 2.7m ceilings, statement lighting and premium Blackbutt hybrid flooring.
Bespoke Designer Kitchen – Premium stone surfaces, waterfall island, custom cabinetry, butler’s pantry and quality appliances.
Luxurious Family Living – Four bedrooms, hotel-inspired principal suite, multiple living zones, dedicated study and private theatre.
Resort-Inspired Entertaining – Heated mineral swimming pool, covered alfresco and beautifully appointed outdoor kitchen.
Premium Finishes & Modern Comfort – Expansive glazing, sophisticated interiors, bespoke detailing and thoughtfully integrated contemporary features.
Full Description
A striking expression of architectural individuality, sophisticated design and exceptional entertaining, 8 Callistemon presents a remarkable single-level residence where every detail has been considered to create a home of distinction. Defined by bold architectural lines, an exceptional selection of materials and a seamless connection between interior luxury and resort-inspired outdoor spaces, this is a residence designed to impress and created to be enjoyed.
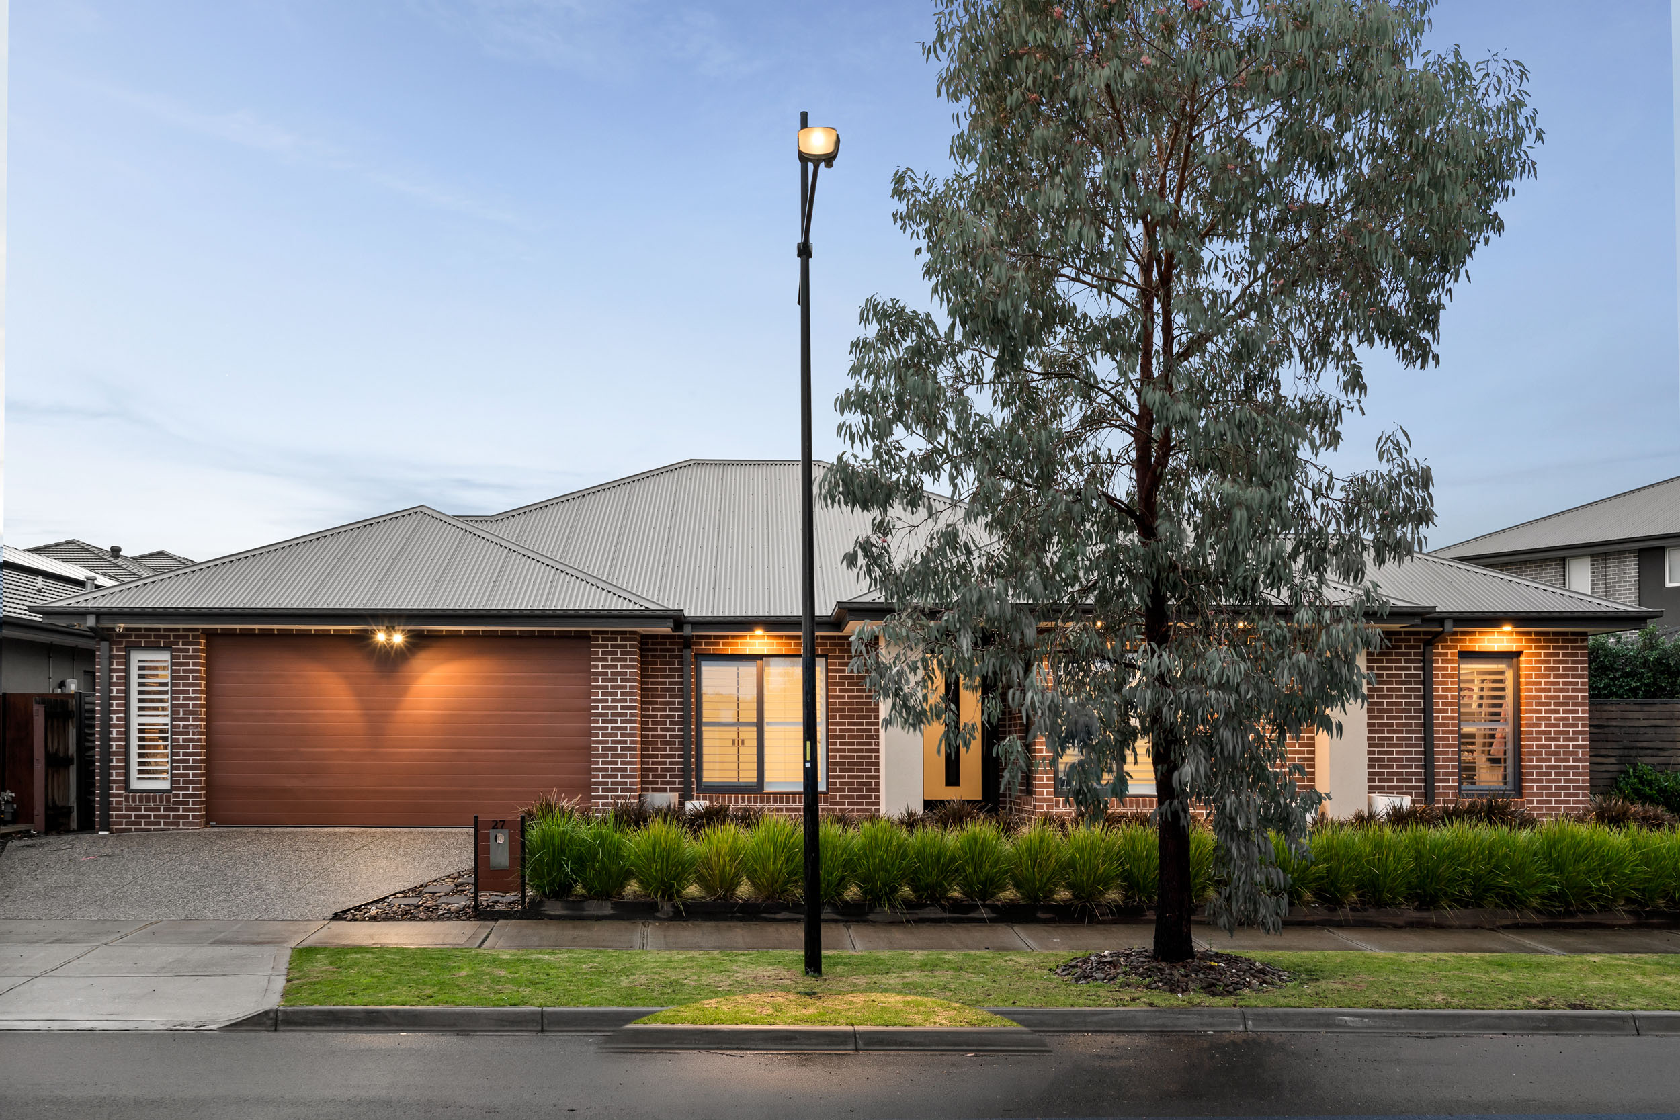
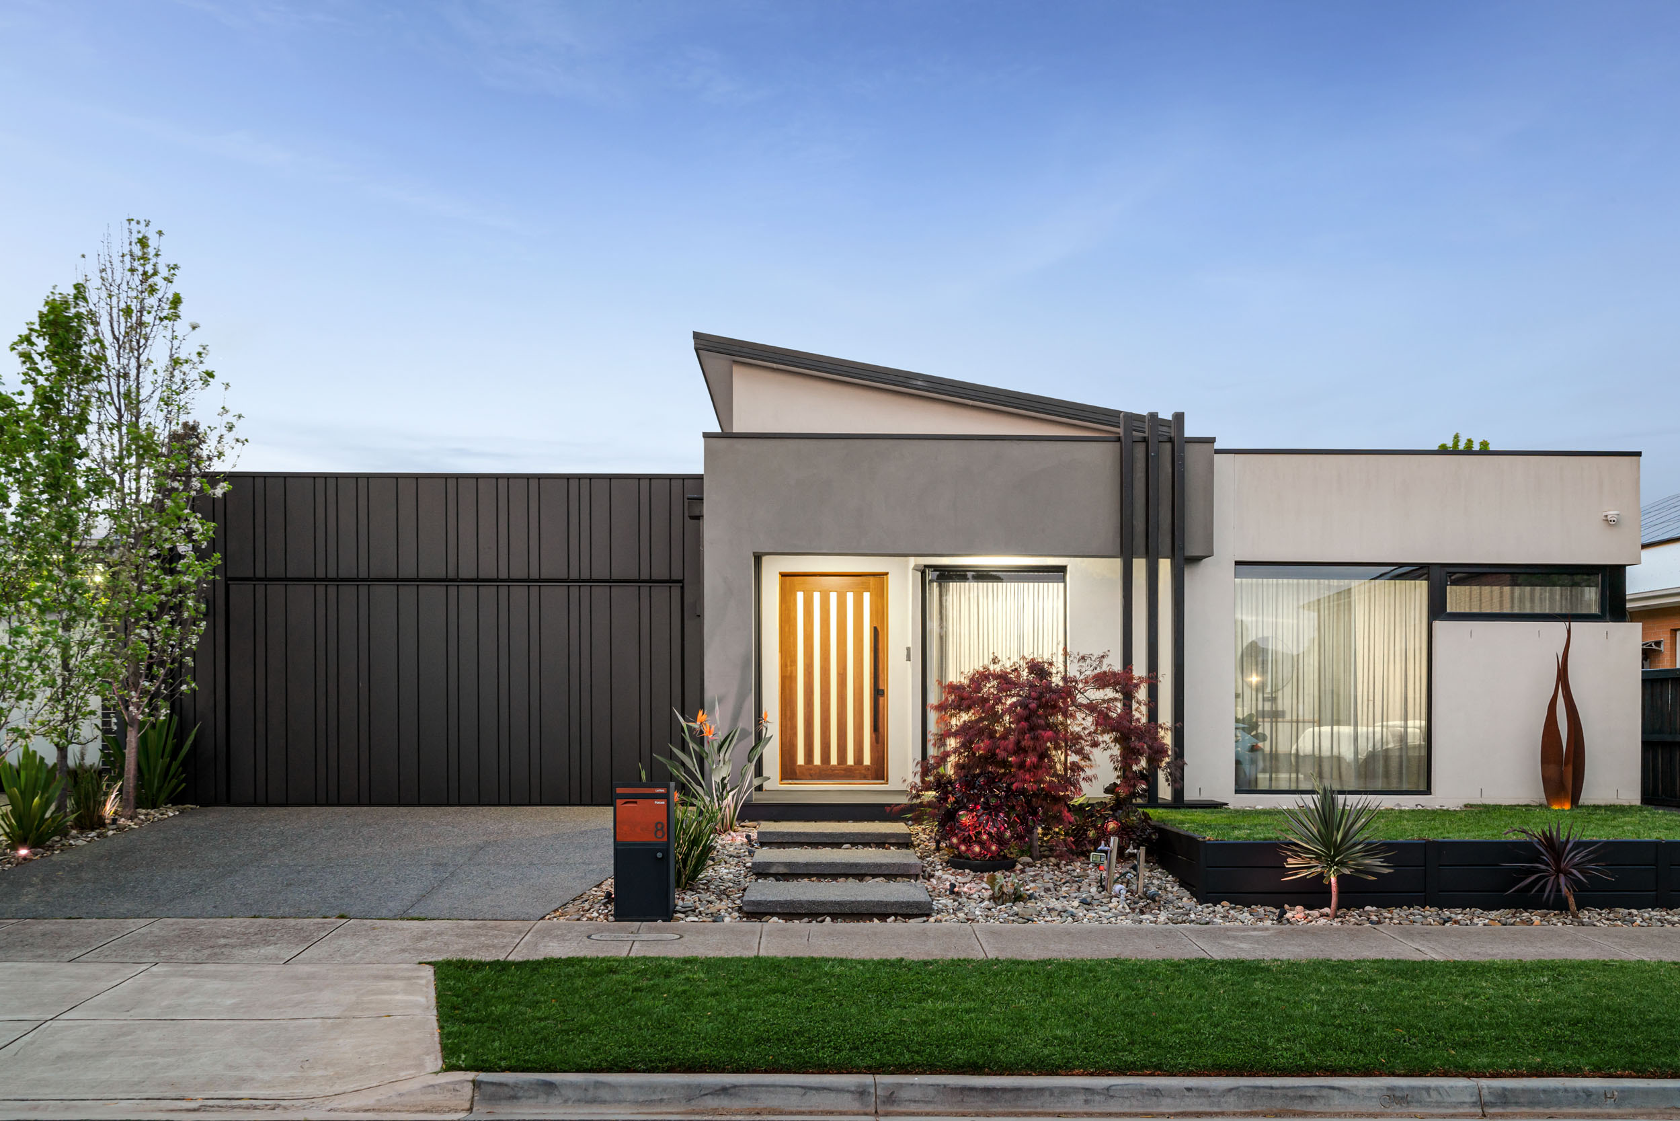
From the street, a commanding architectural façade introduces a sophisticated composition of dark brickwork, rendered finishes, contemporary vertical panelling and beautifully considered landscaping. Oversized concrete stepping stones, decorative stonework and established plantings lead towards an impressive timber entrance door, establishing a sense of arrival that continues throughout the residence.
Beyond the entrance, a spectacular hallway with soaring 4.2-metre ceilings creates an immediate impression of scale and architectural drama. A series of sculptural pendant lights draws the eye through the residence, while high-set windows introduce natural light across the beautifully finished interior. Embelton New England Blackbutt hybrid flooring brings warmth and texture to the striking contemporary palette, complemented by 2.7-metre ceilings throughout the remainder of the home.
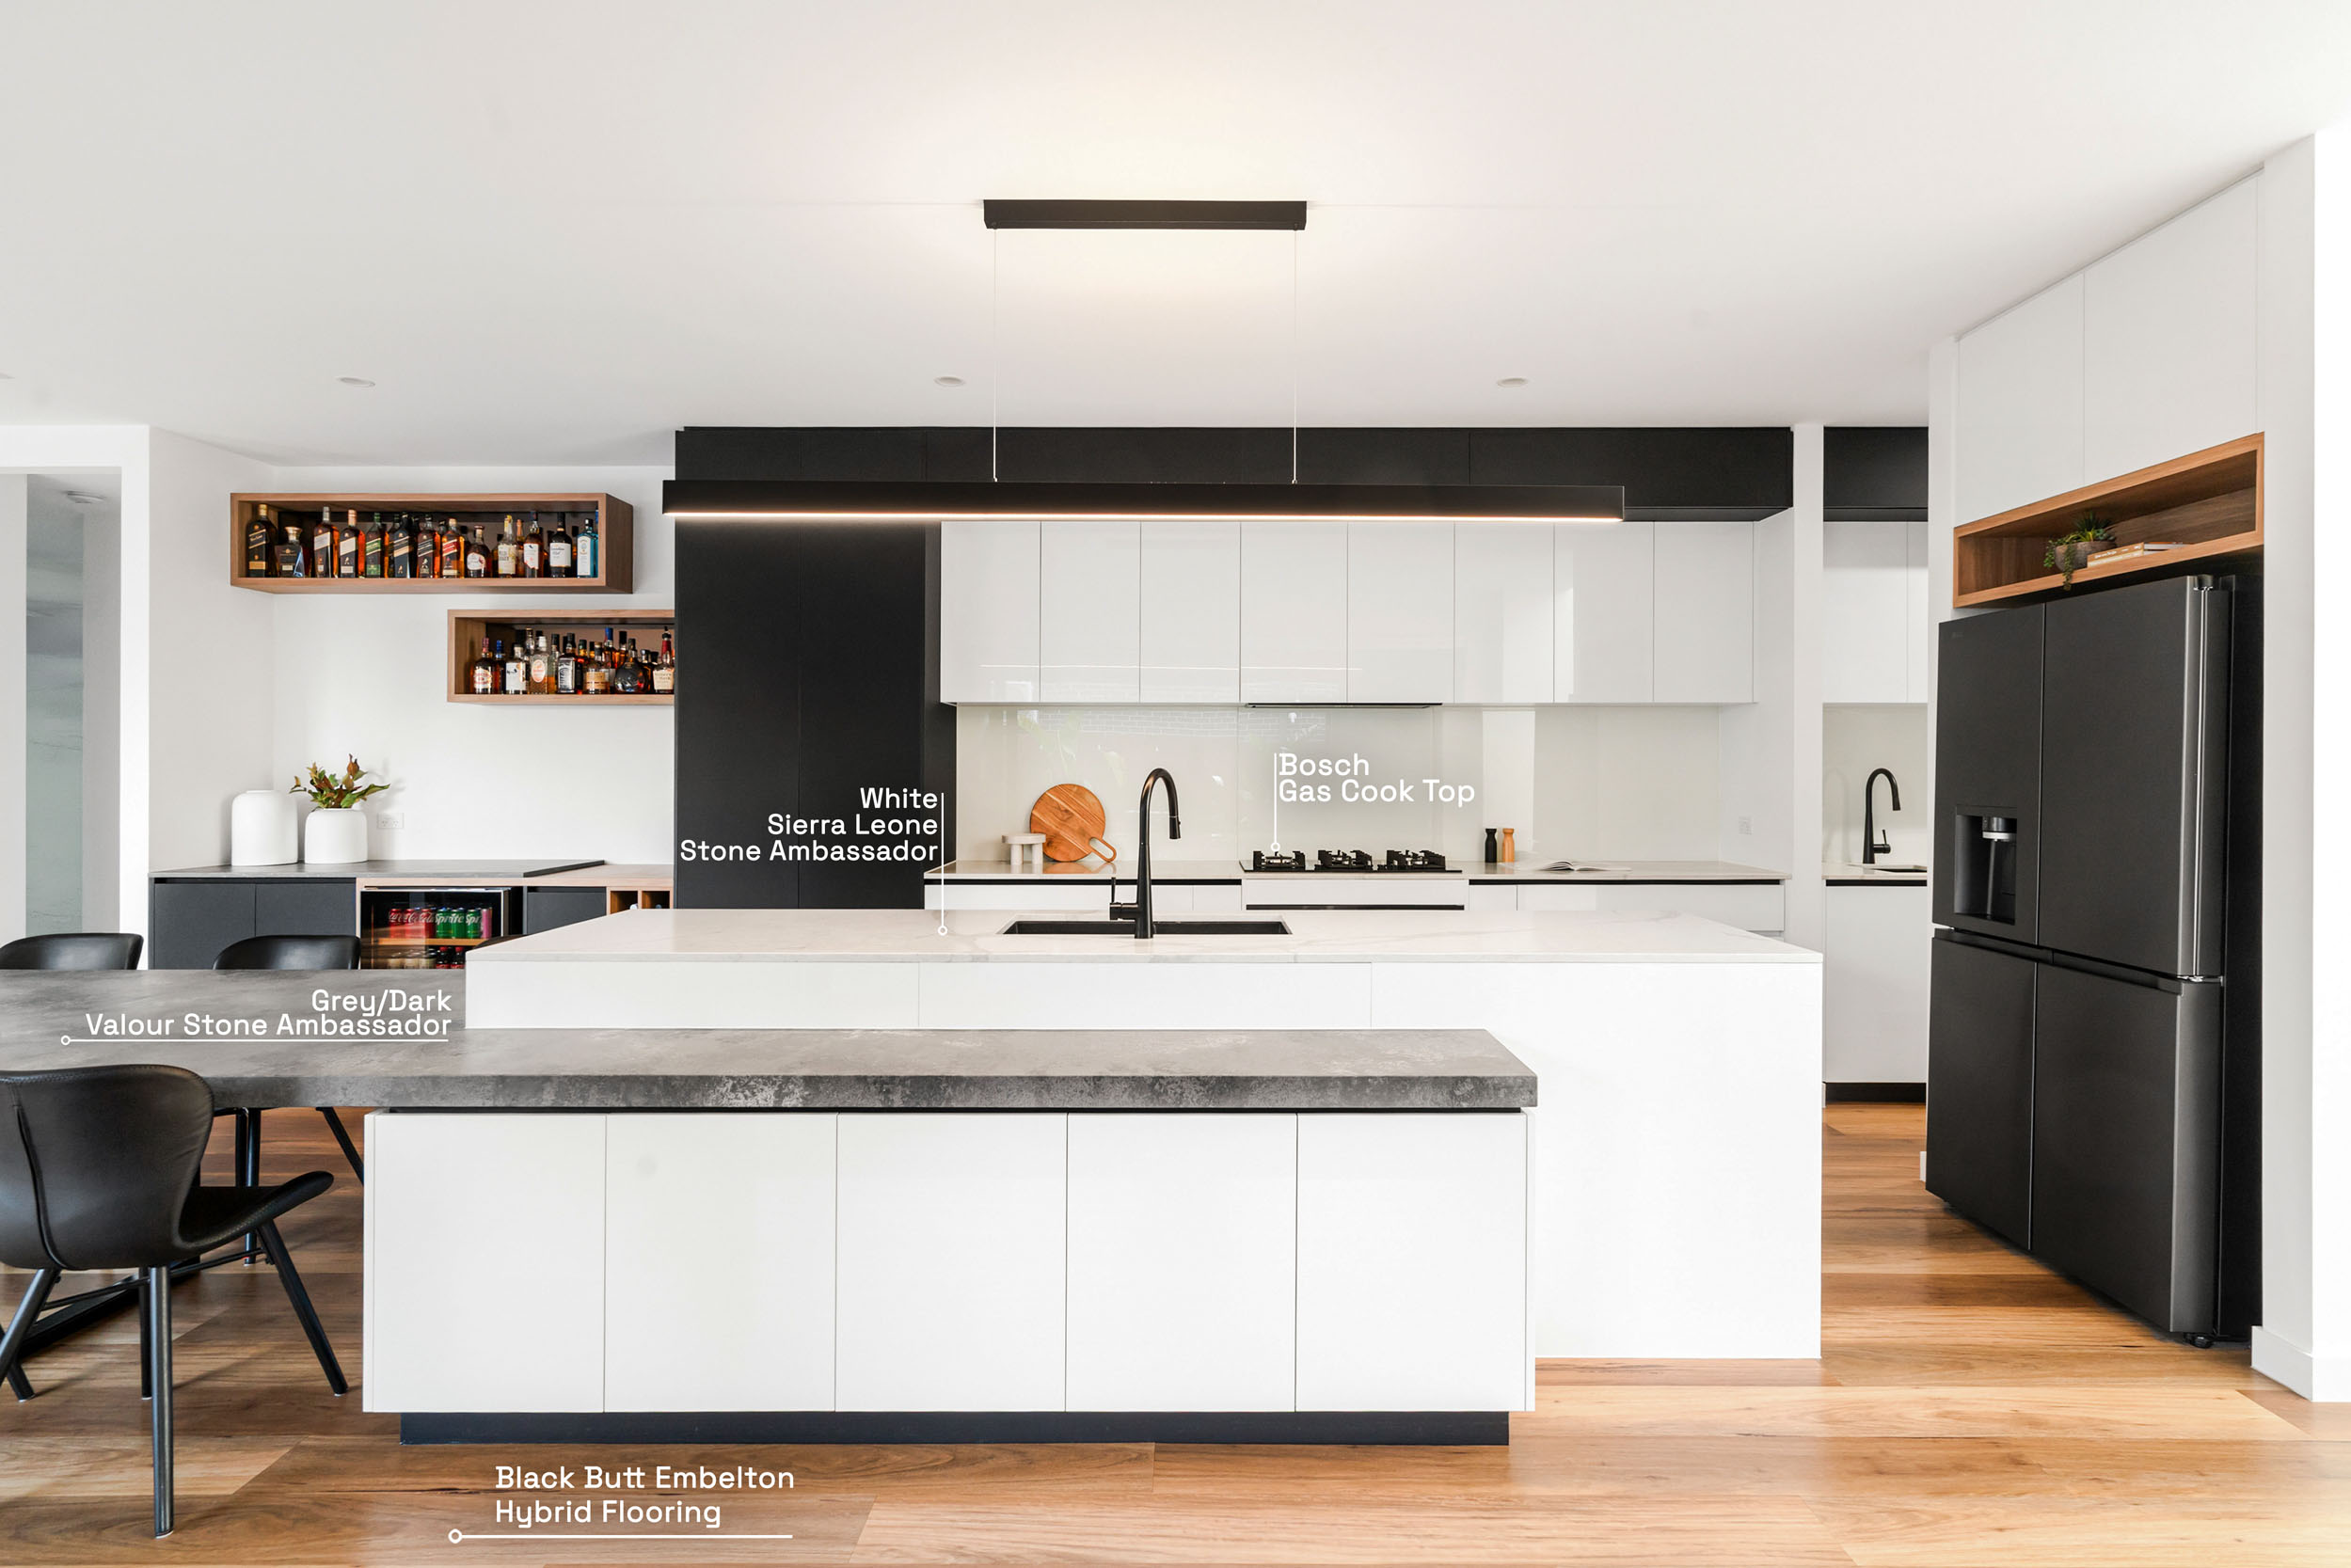
At the centre of the residence, an extraordinary kitchen and entertaining domain brings together refined materials, architectural detailing and outstanding functionality. A striking combination of Stone Ambassador Valour in deep grey tones and Sierra Leone white stone creates a beautiful contrast, complemented by sleek cabinetry, integrated storage and carefully considered timber accents. An expansive stone island anchors the kitchen, while a substantial adjoining waterfall-edge entertaining bench provides generous seating and an impressive setting for gatherings.
Premium appliances include a 900mm Electrolux electric oven, 900mm Bosch gas cooktop and Electrolux rangehood. A dedicated butler's pantry enhances the kitchen's practicality, while the adjoining custom-designed bar introduces another level of sophistication, complete with dark cabinetry, timber display shelving, stone surfaces and integrated beverage refrigeration.
The expansive family living and dining domain continues the home's commitment to exceptional design. Large expanses of black-framed glazing create an uninterrupted visual connection to the outdoor entertaining areas, while a dramatic charcoal feature wall incorporating a linear fireplace establishes a striking architectural centrepiece. The warmth of the Blackbutt flooring beautifully balances the darker finishes, creating an atmosphere that is both sophisticated and inviting.
Accommodation has been thoughtfully arranged to provide privacy and comfort for every member of the family.
The principal bedroom is a beautifully appointed retreat, featuring a striking vertical feature wall, generous walk-in robe and a luxurious ensuite. Here, large-format stone-look tiling, a custom floating vanity with timber detailing, twin black vessel basins, circular mirrors and matte-black tapware create a distinctly boutique-hotel atmosphere. Three additional bedrooms are supported by a central family bathroom, while a dedicated study, separate rumpus and impressive private theatre offer exceptional flexibility for work, relaxation and entertainment.
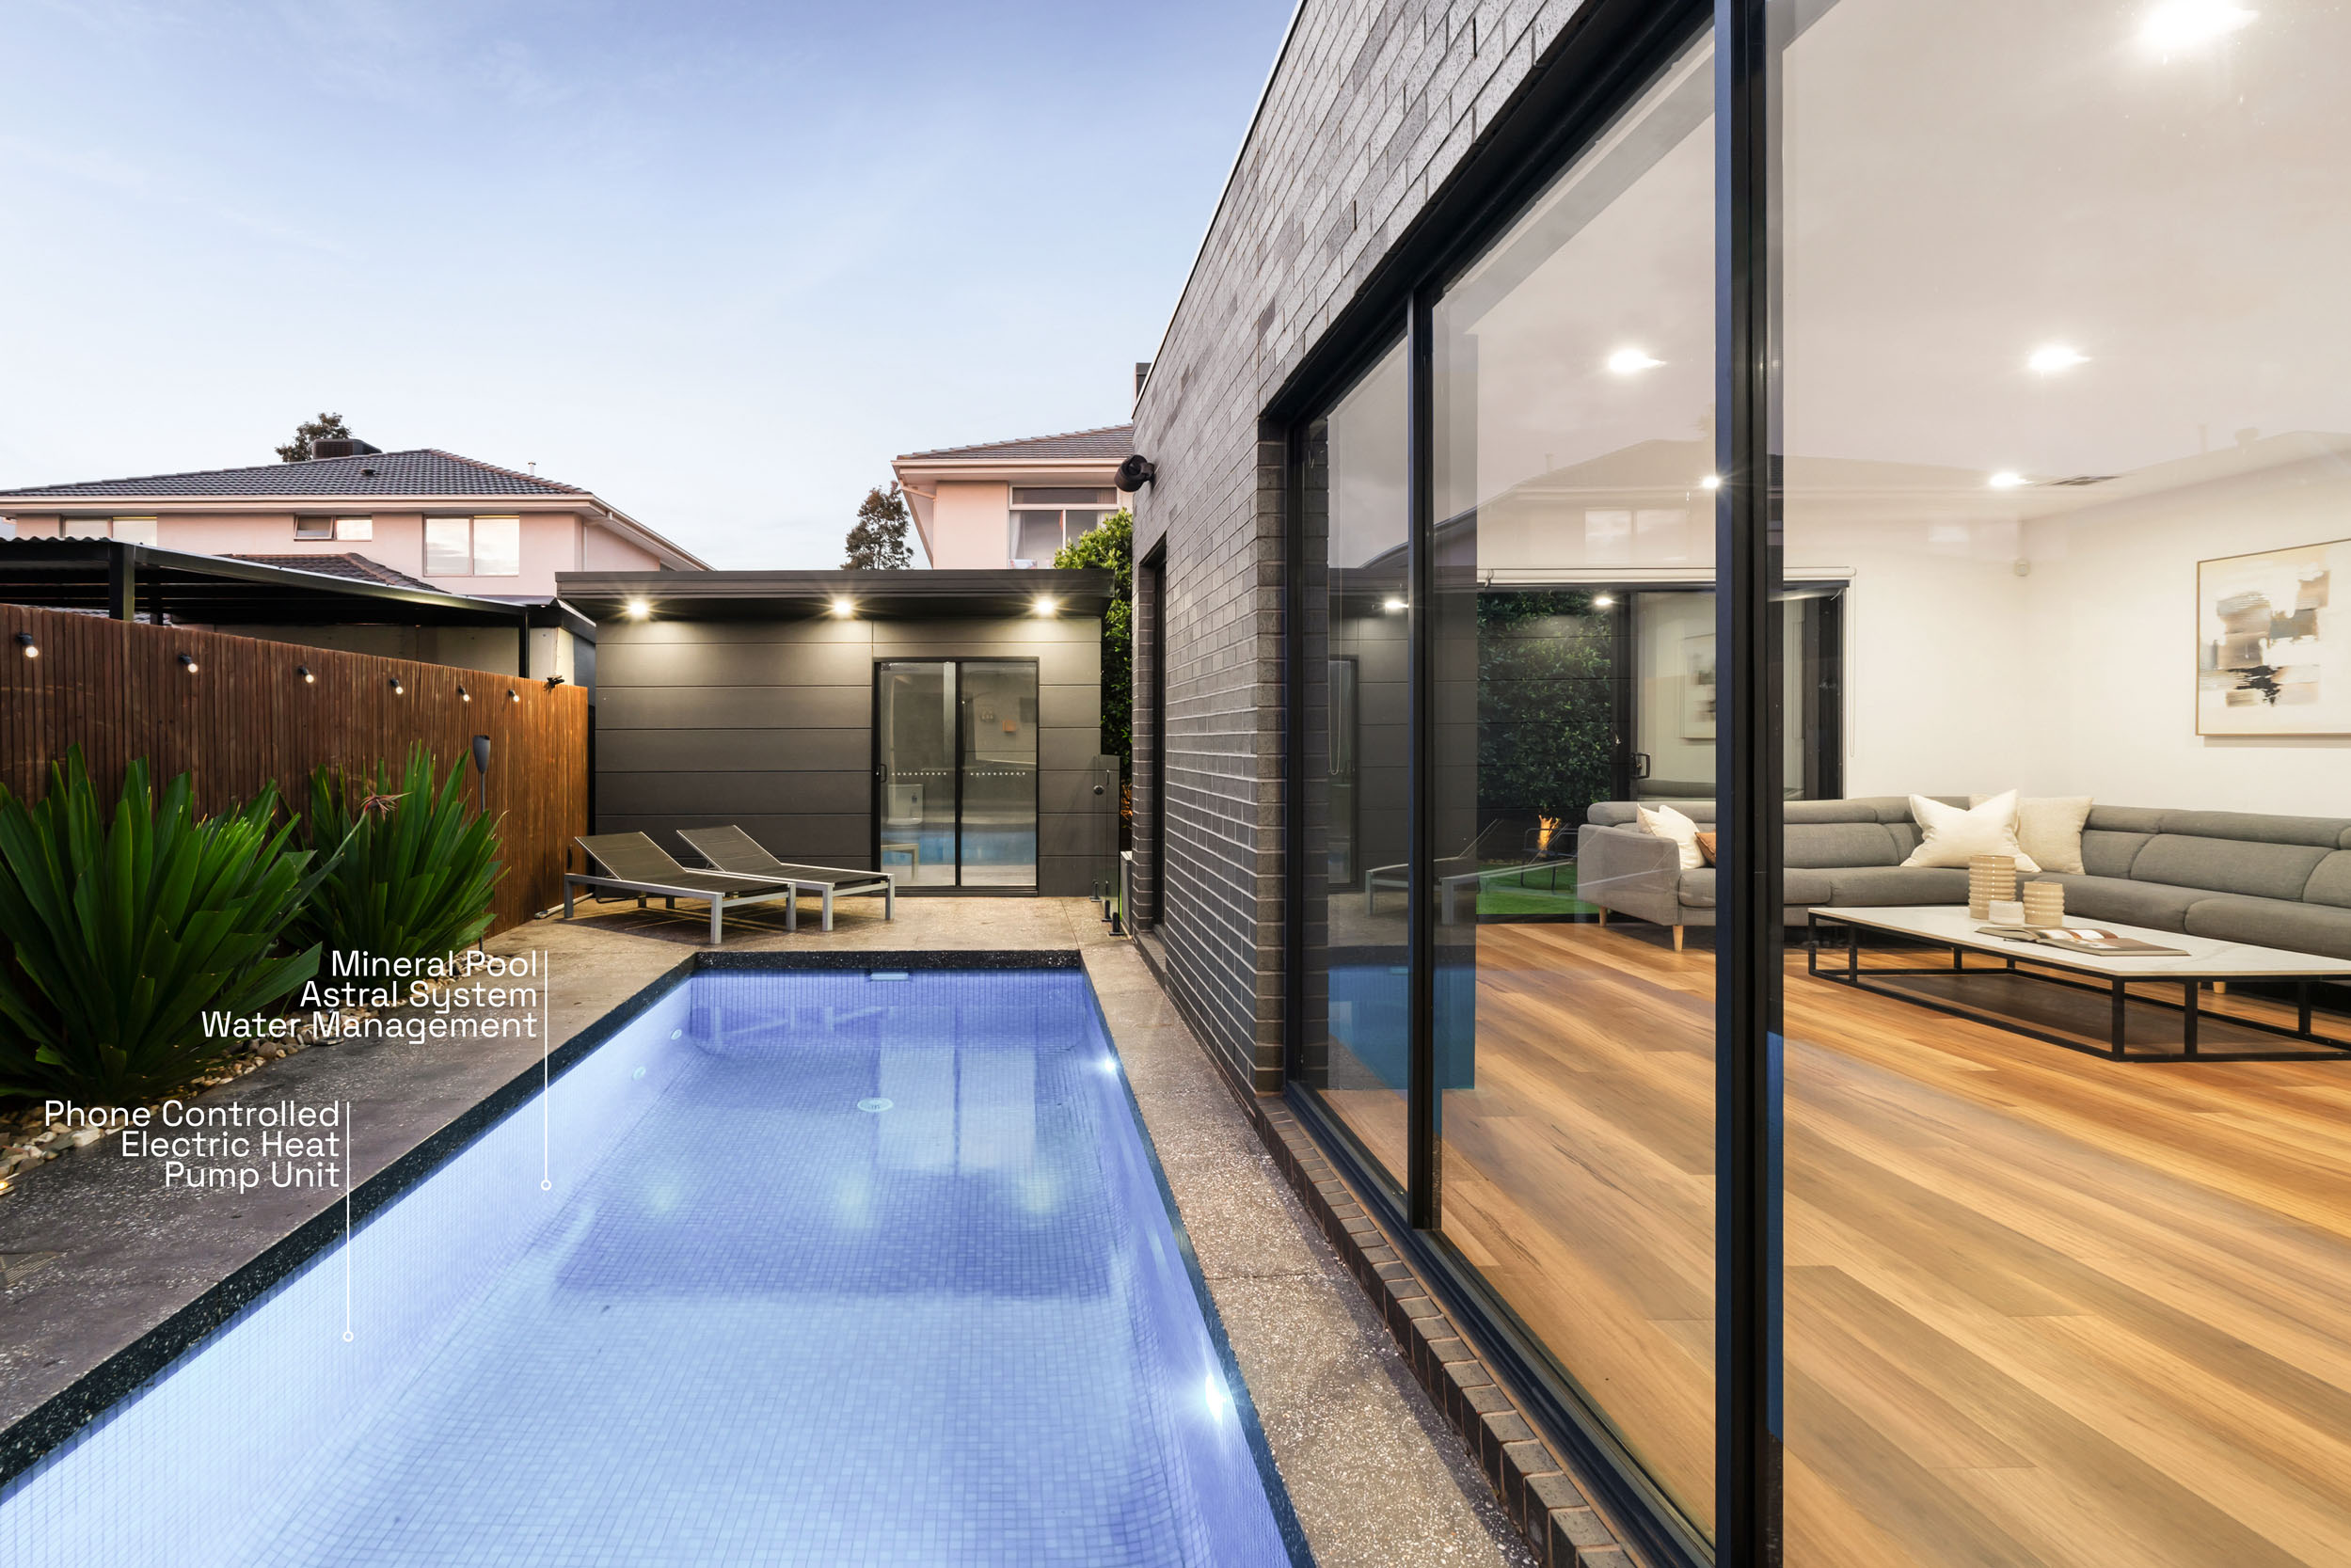
The theatre itself provides a dedicated cinematic experience, with dark finishes, plush carpeting and an expansive projection screen creating an immersive environment for movie nights and family enjoyment. Beyond the interiors, the residence reveals an exceptional outdoor sanctuary designed around relaxation, entertaining and resort-style enjoyment. A spectacular mineral swimming pool, equipped with an Astral water management system and electric heat pump, provides smartphone-controlled convenience. Framed by dark brickwork, textured concrete surrounds, glass pool fencing and established greenery, the pool creates a striking focal point visible from the main living areas.
An expansive covered alfresco with timber-look decking, integrated lighting and ceiling fan provides an inviting space for year-round entertaining. The outdoor kitchen, complete with a 600mm Westinghouse electric oven and 600mm Westinghouse gas cooktop, further enhances the home's entertaining credentials, while the