Wallaby Road


Luxury Family Living with Owner-Built Quality on an Expansive 682sqm Allotment
- Owner-Built Family Excellence – Impressive 36-square residence on a generous 682sqm (approx.) allotment with five bedrooms, two bathrooms, oversized 2.5-car garage and expansive wide frontage.
- Exceptional Living & Entertaining – Multiple living zones, designer stone kitchen with waterfall island and walk-in pantry, plus an expansive covered alfresco that seamlessly connects to the indoor living areas.
- Luxury Comfort Throughout – Oversized master suite with walk-in robe and deluxe ensuite, refrigerated cooling, ducted heating, gas fireplace, plantation shutters, alarm, security cameras and intercom.
- Premium Aintree Lifestyle – Peacefully positioned within a quiet family-friendly location close to parks, play grounds, walkingtrails, quality schools, shopping centres and everyday amenities.
Full Description
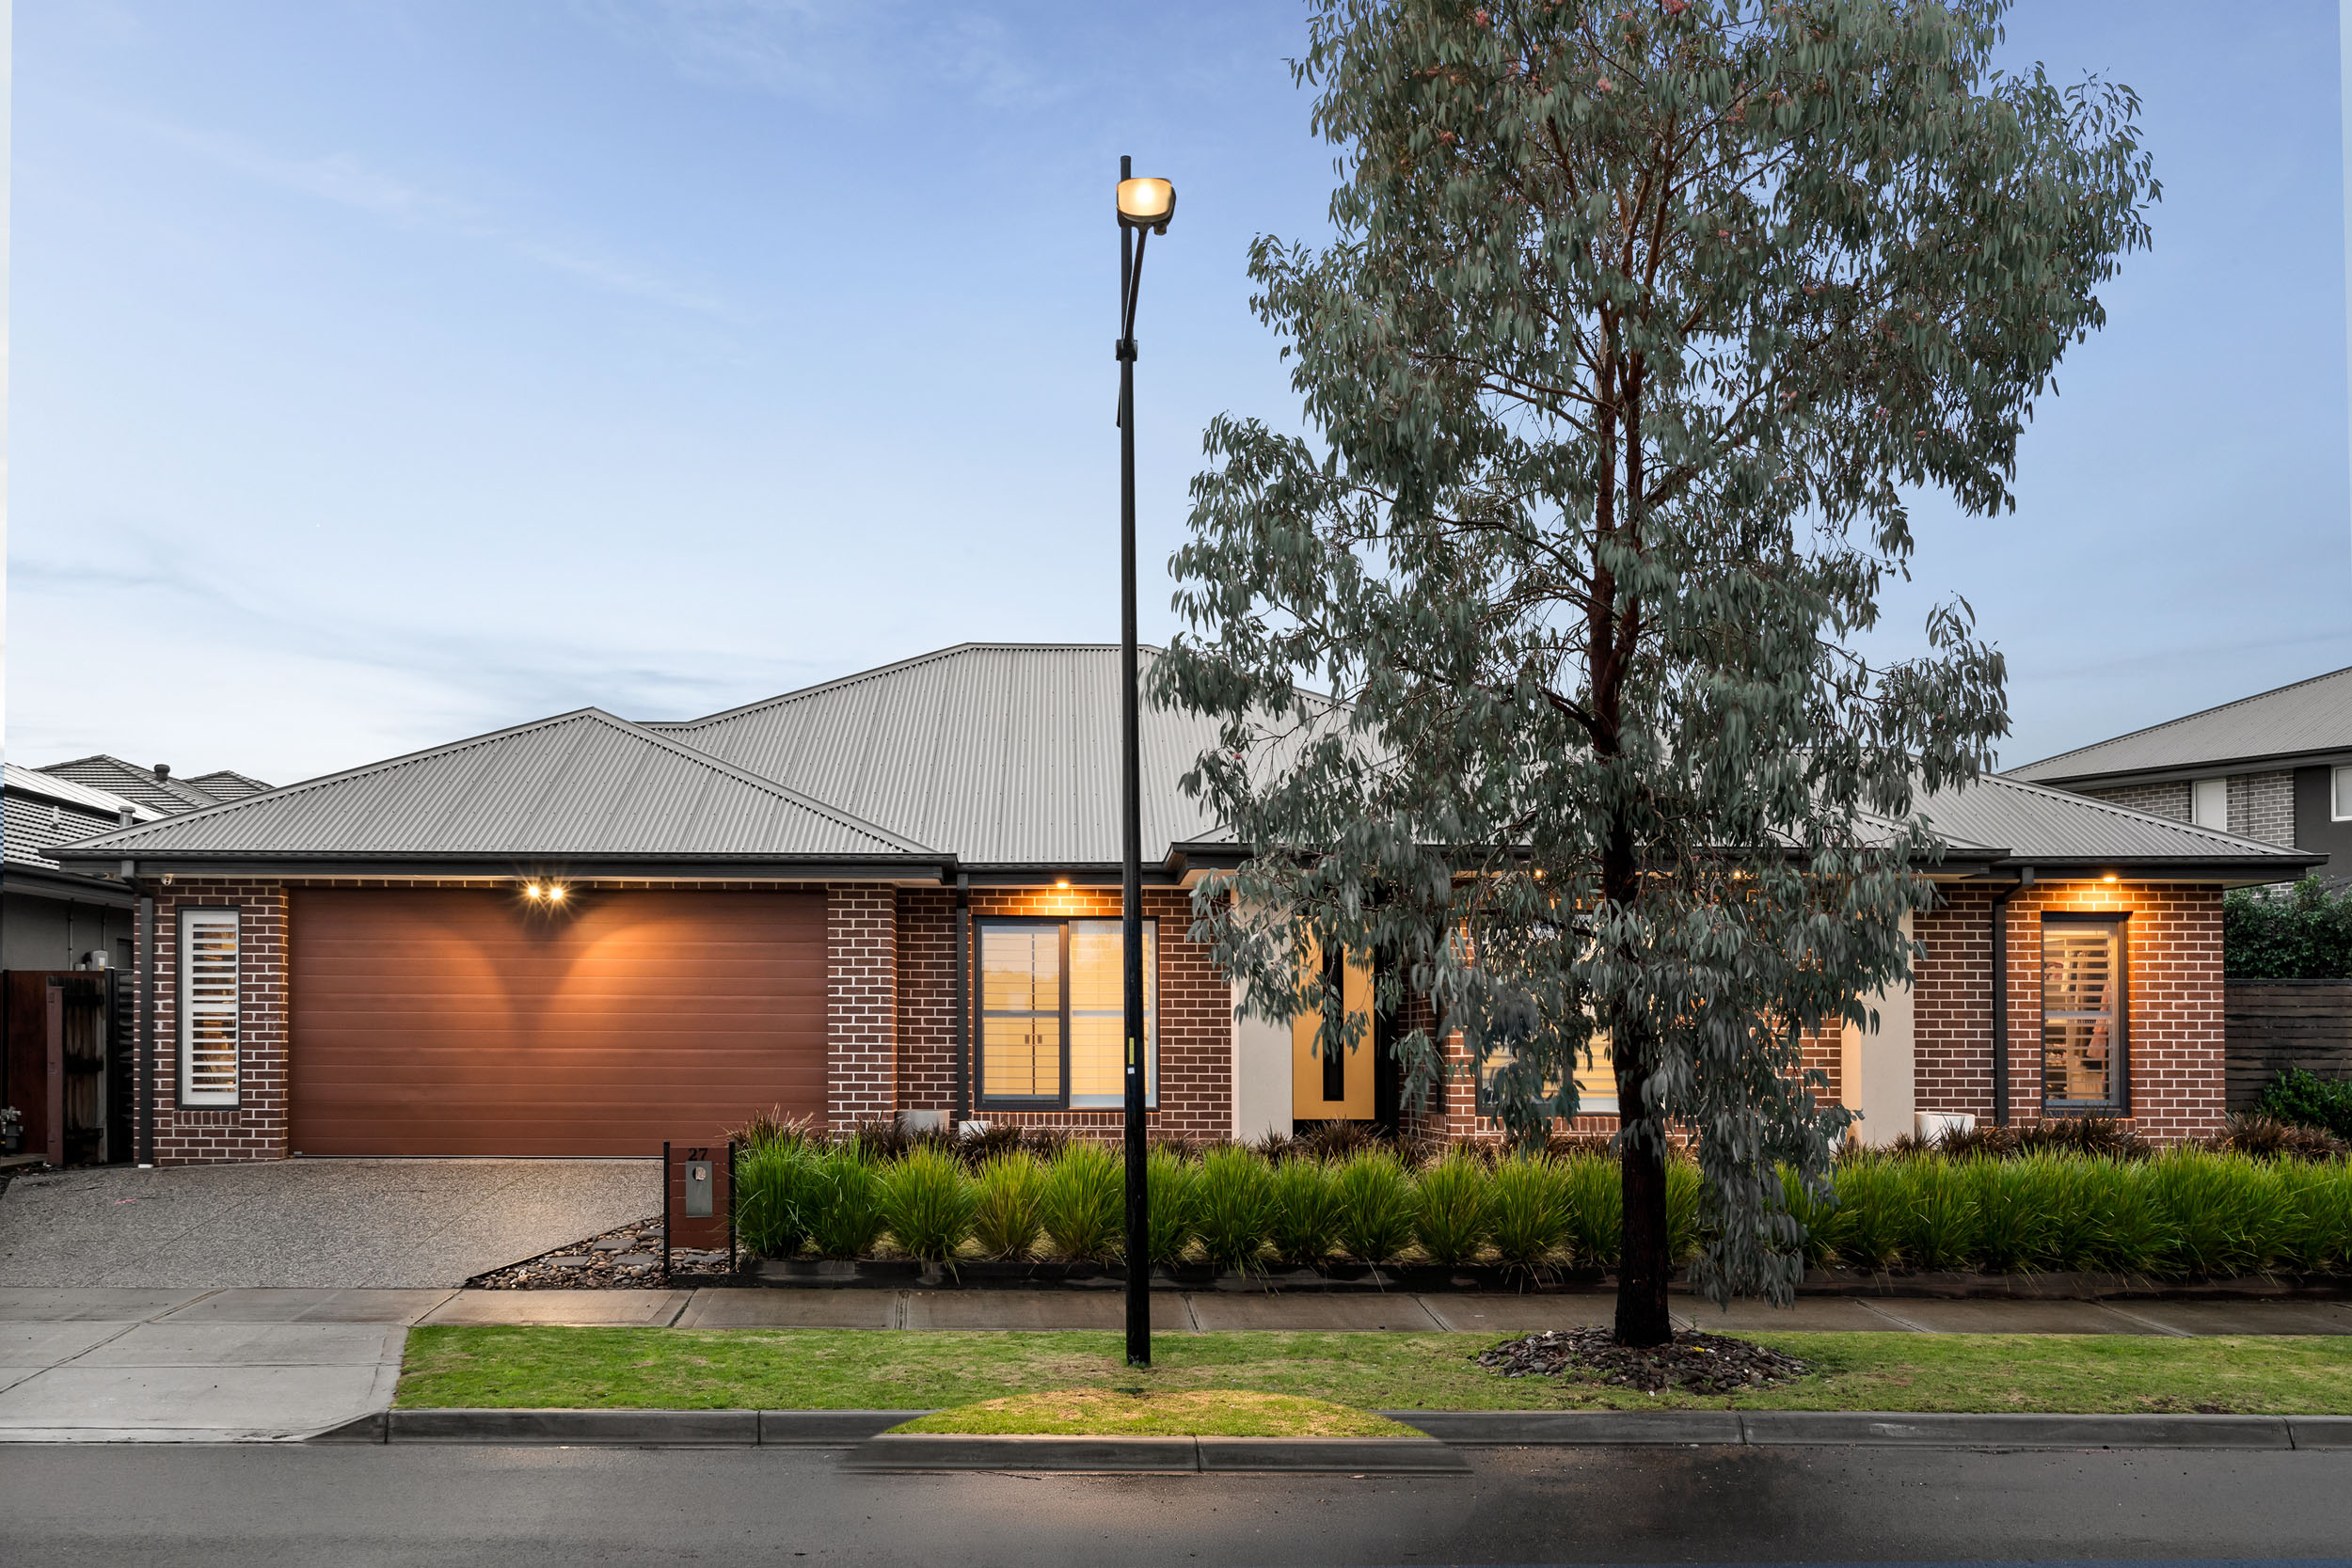
Perfectly positioned within a quiet and family-friendly pocket of Aintree, 27 Wallaby Road presents an outstanding opportunity to secure a beautifully crafted owner-built residence where generous proportions,premium finishes and exceptional entertaining combine to create the ultimate family lifestyle. Occupying an impressive 682sqm (approx.) allotment with an expansive wide frontage, this substantial 36-square home has been thoughtfully designed to accommodate growing families without compromising on comfort,functionality or style.
Beyond its commanding street presence, the home immediately impresses with its light-filled interiors, timeless finishes and exceptionally spacious floorplan. Offering five generous bedrooms, two luxurious bathrooms and an oversized 2.5-car garage, every element has been carefully considered to deliver effortless family living for years to come.
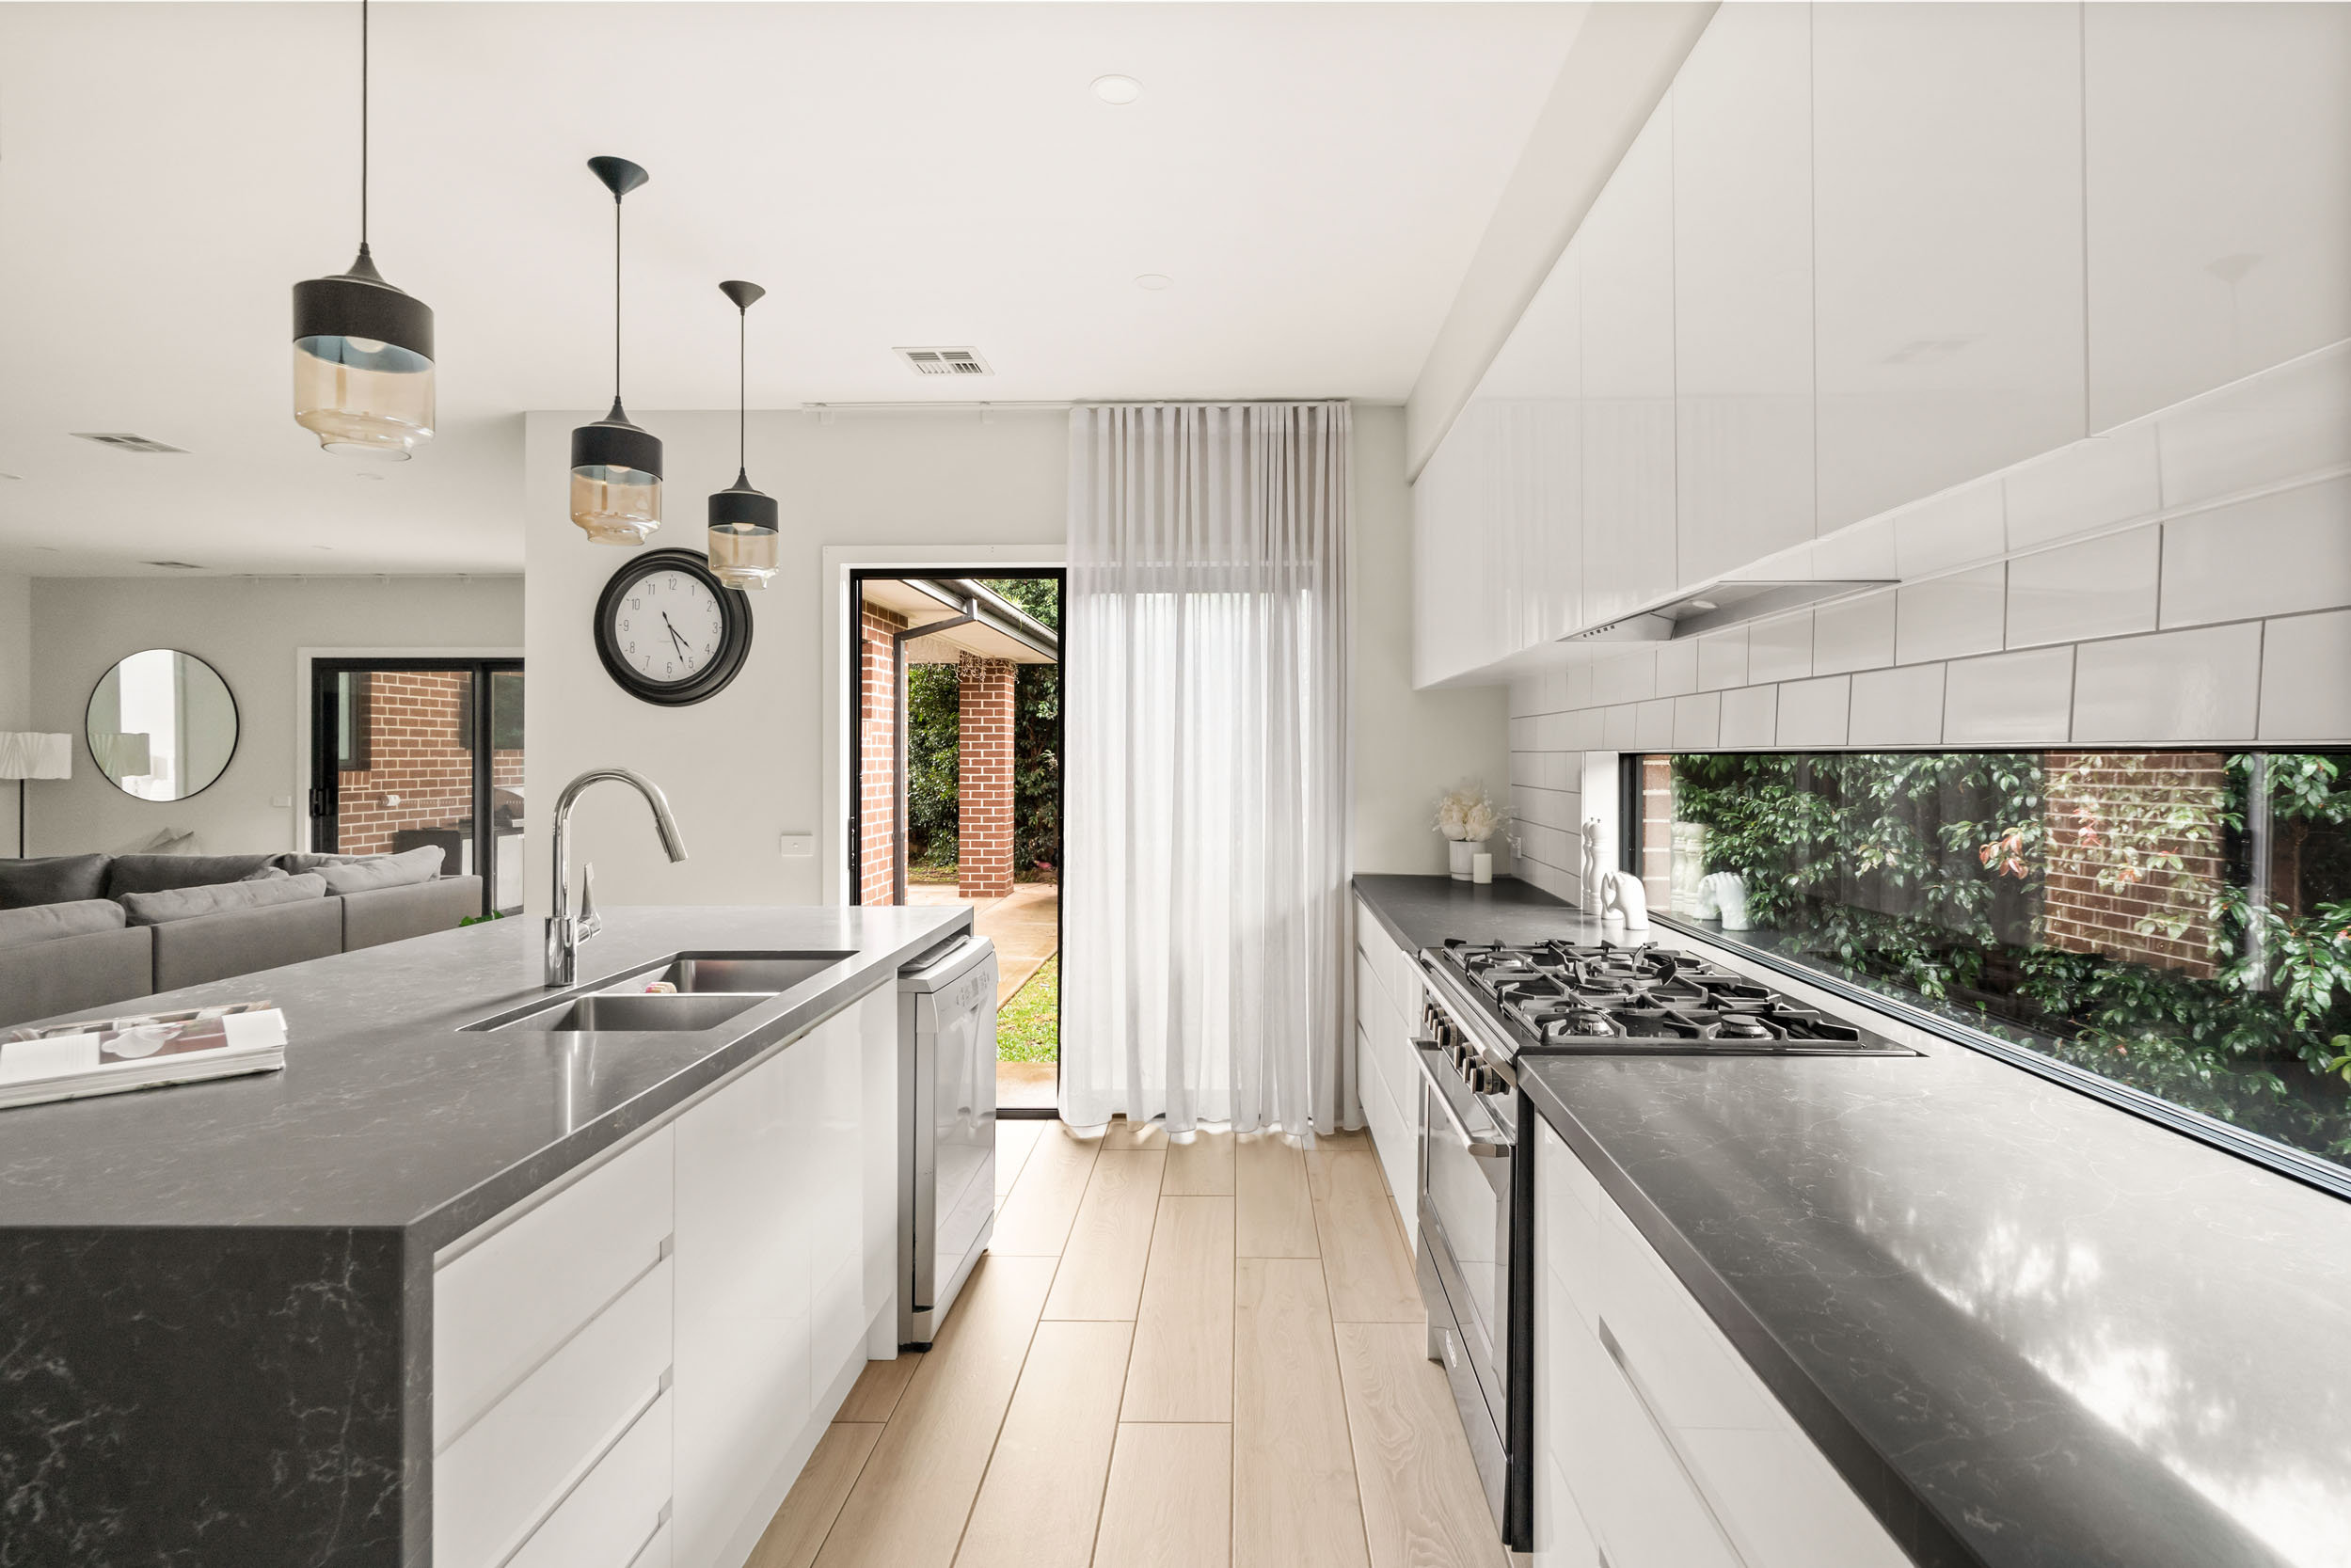
At the heart of the home, the stunning designer kitchen serves as the centrepiece, featuring a large stone waterfall island, quality stainless steel appliances, extensive cabinetry and a spacious walk-in pantry.Overlooking the expansive open-plan meals and family area, it provides the perfect setting for both everyday living and large-scale entertaining.
Designed to accommodate families of all sizes, multiple living zones create outstanding flexibility, including a welcoming formal lounge warmed by a beautiful gas fireplace, an expansive central family and dining domain, and a separate living area that provides the perfect retreat for relaxing or entertaining guests.
Privately positioned at the front of the residence, the oversized master suite offers a luxurious retreat complete with a spacious walk-in robe and an elegant ensuite showcasing double vanities, a large walk-in shower and a freestanding bath. Four additional oversized bedrooms are serviced by a beautifully appointed central bathroom, while the fifth bedroom also offers flexibility as a home office or study.
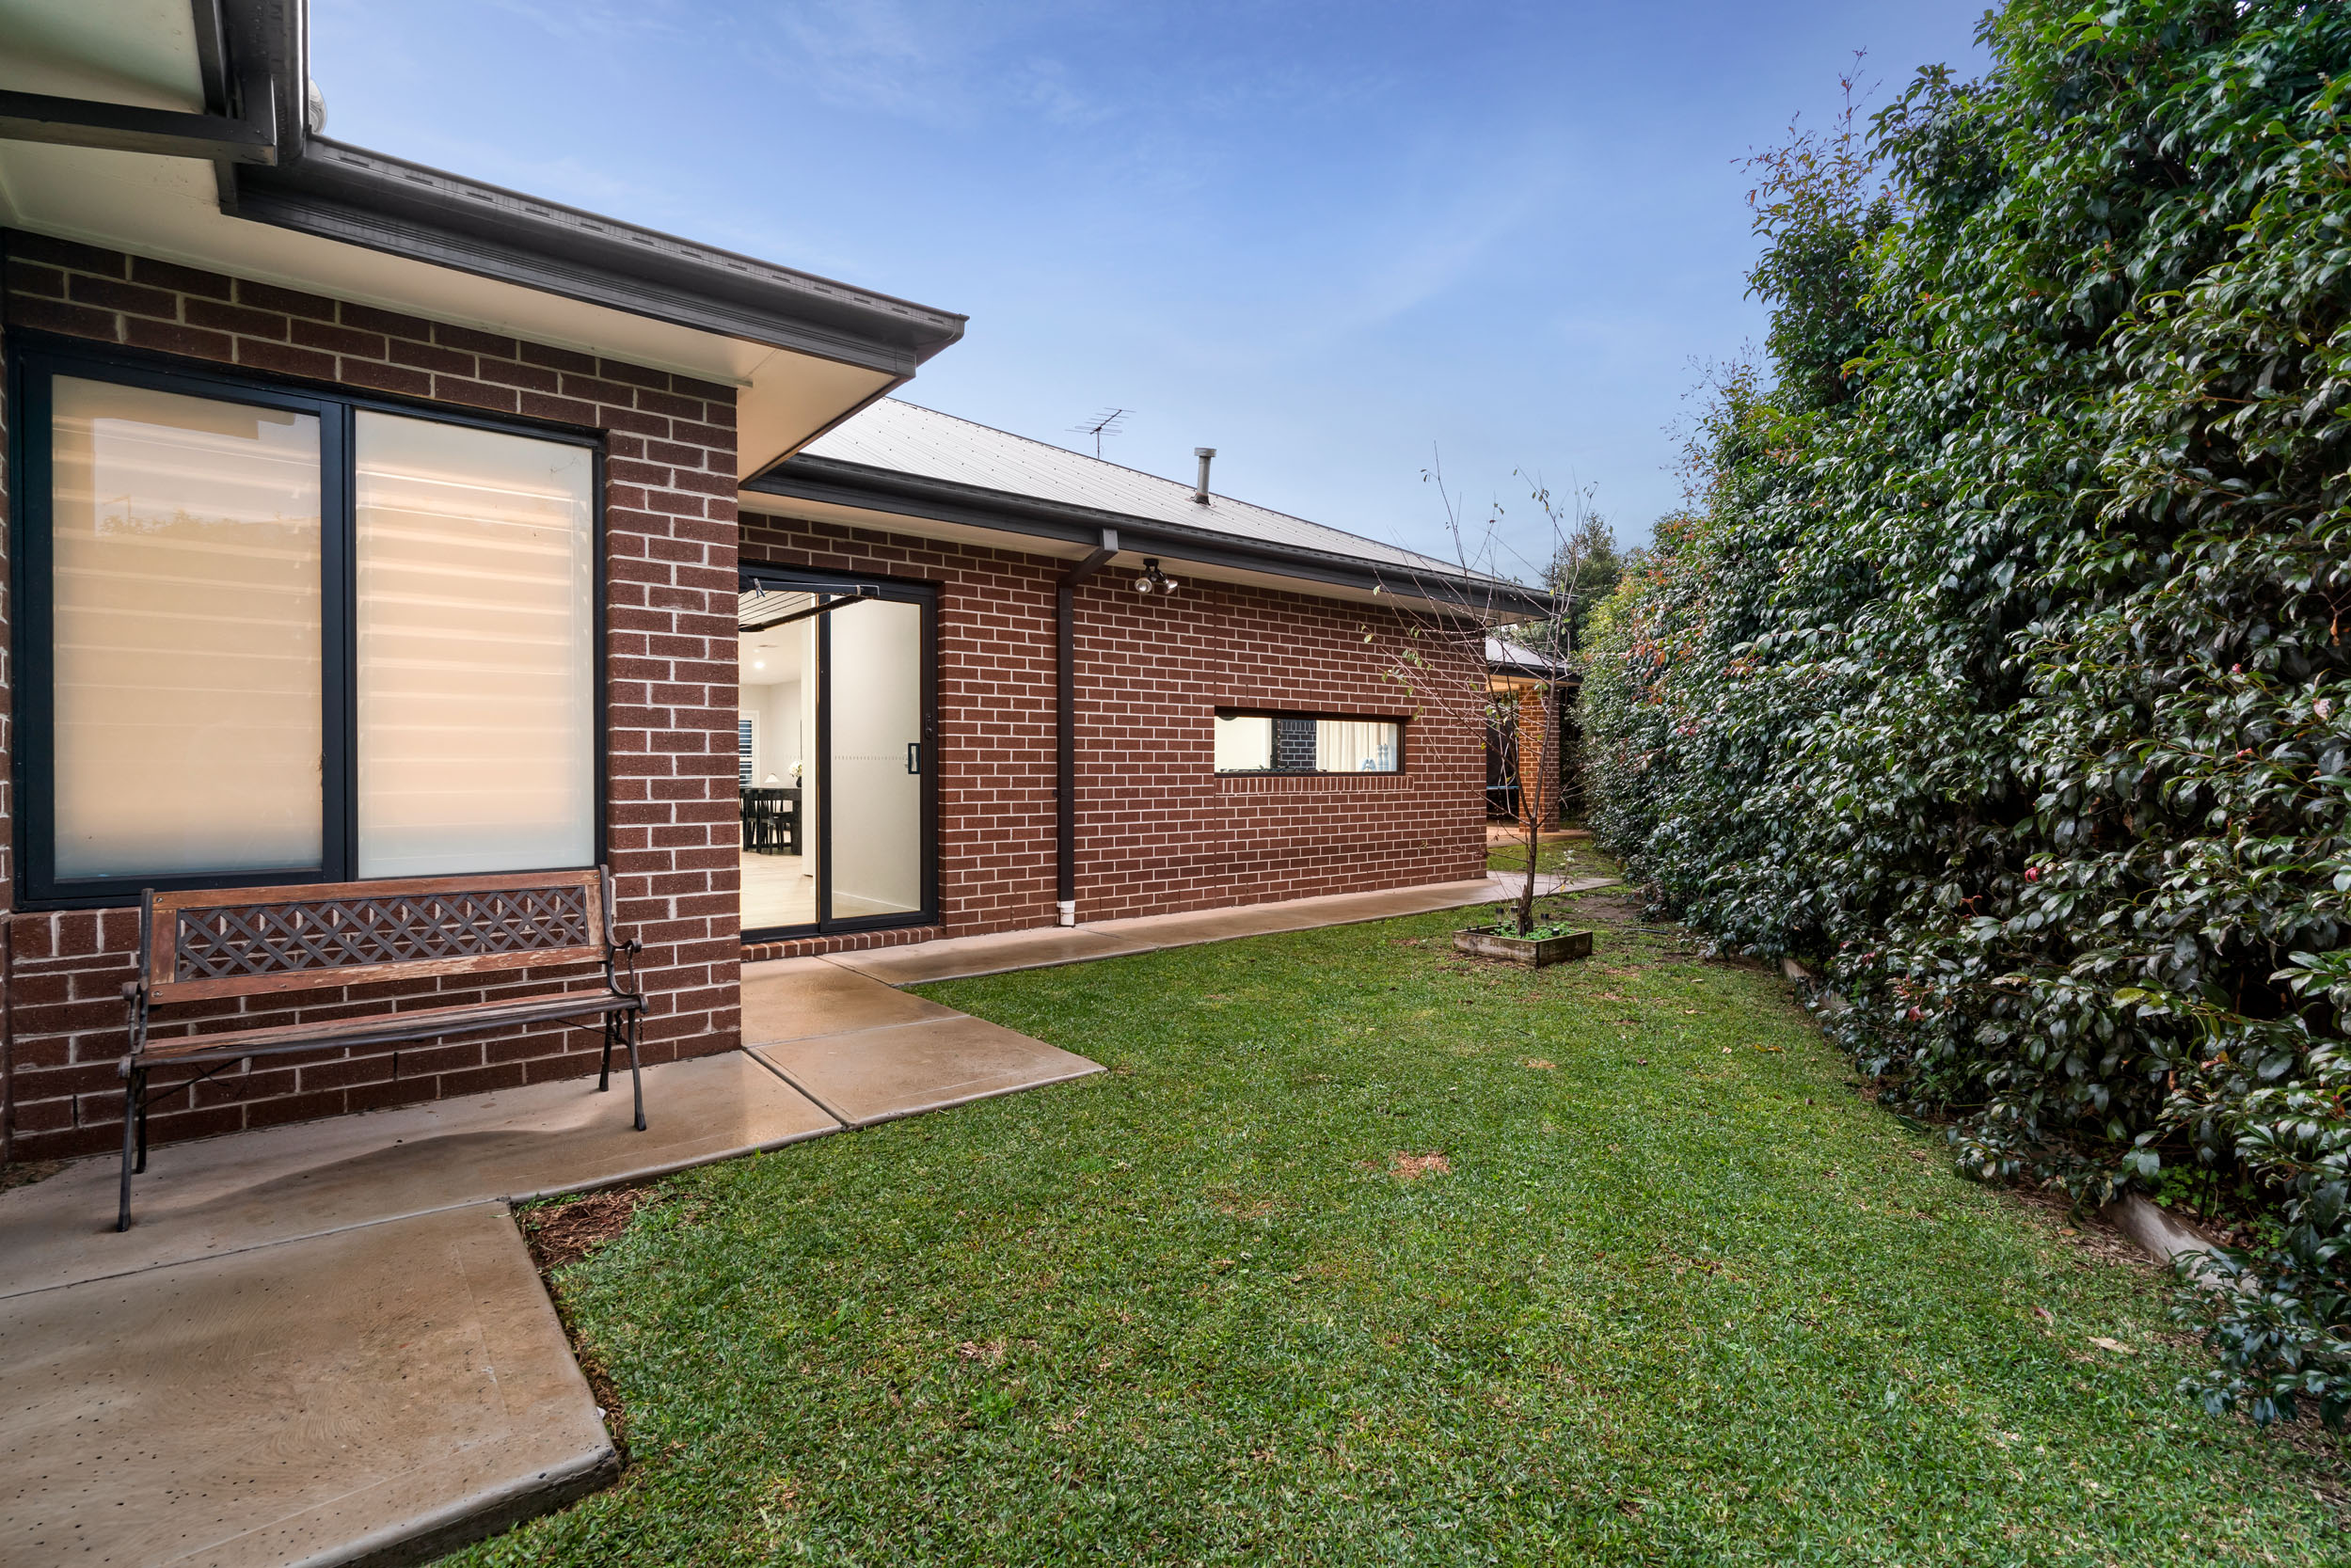
Stepping outside, the expansive undercover alfresco has been thoughtfully designed for year-round entertaining, seamlessly extending the indoor living spaces and creating the perfect setting for family gatherings,weekend barbecues or simply relaxing outdoors. Surrounded by established mature hedging and generous backyard space, the home enjoys outstanding privacy while providing ample room for children and pets to play.
Further enhancing the home's appeal are refrigerated cooling, ducted heating, a gas fireplace, plantation shutters throughout,quality flooring, an alarm system, security cameras, intercom, excellent storage and an oversized 2.5-car garage.
Located within one of Aintree's most desirable familyneighbourhoods, residents will enjoy easy access to quality schools, localshopping, parks, playgrounds, walking trails and public transport. Combiningowner-built quality, exceptional proportions and a lifestyle-focused design,this is a home that delivers on every level.
.png)
.png)