Iverson Circuit


A Sophisticated Family Sanctuary of Style, Space & Contemporary Elegance
- Approx. 465sqm Allotment & Approx. 30 Squares – Beautifully presented four-bedroom, two-bathroom family residence with a double garage, built in 2021.
- Versatile Family Floorplan – Two separate living areas, expansive open-plan kitchen and dining domain, four generous bedrooms, principal suite with walk-in robe and ensuite, central family bathroom and separate powder room.
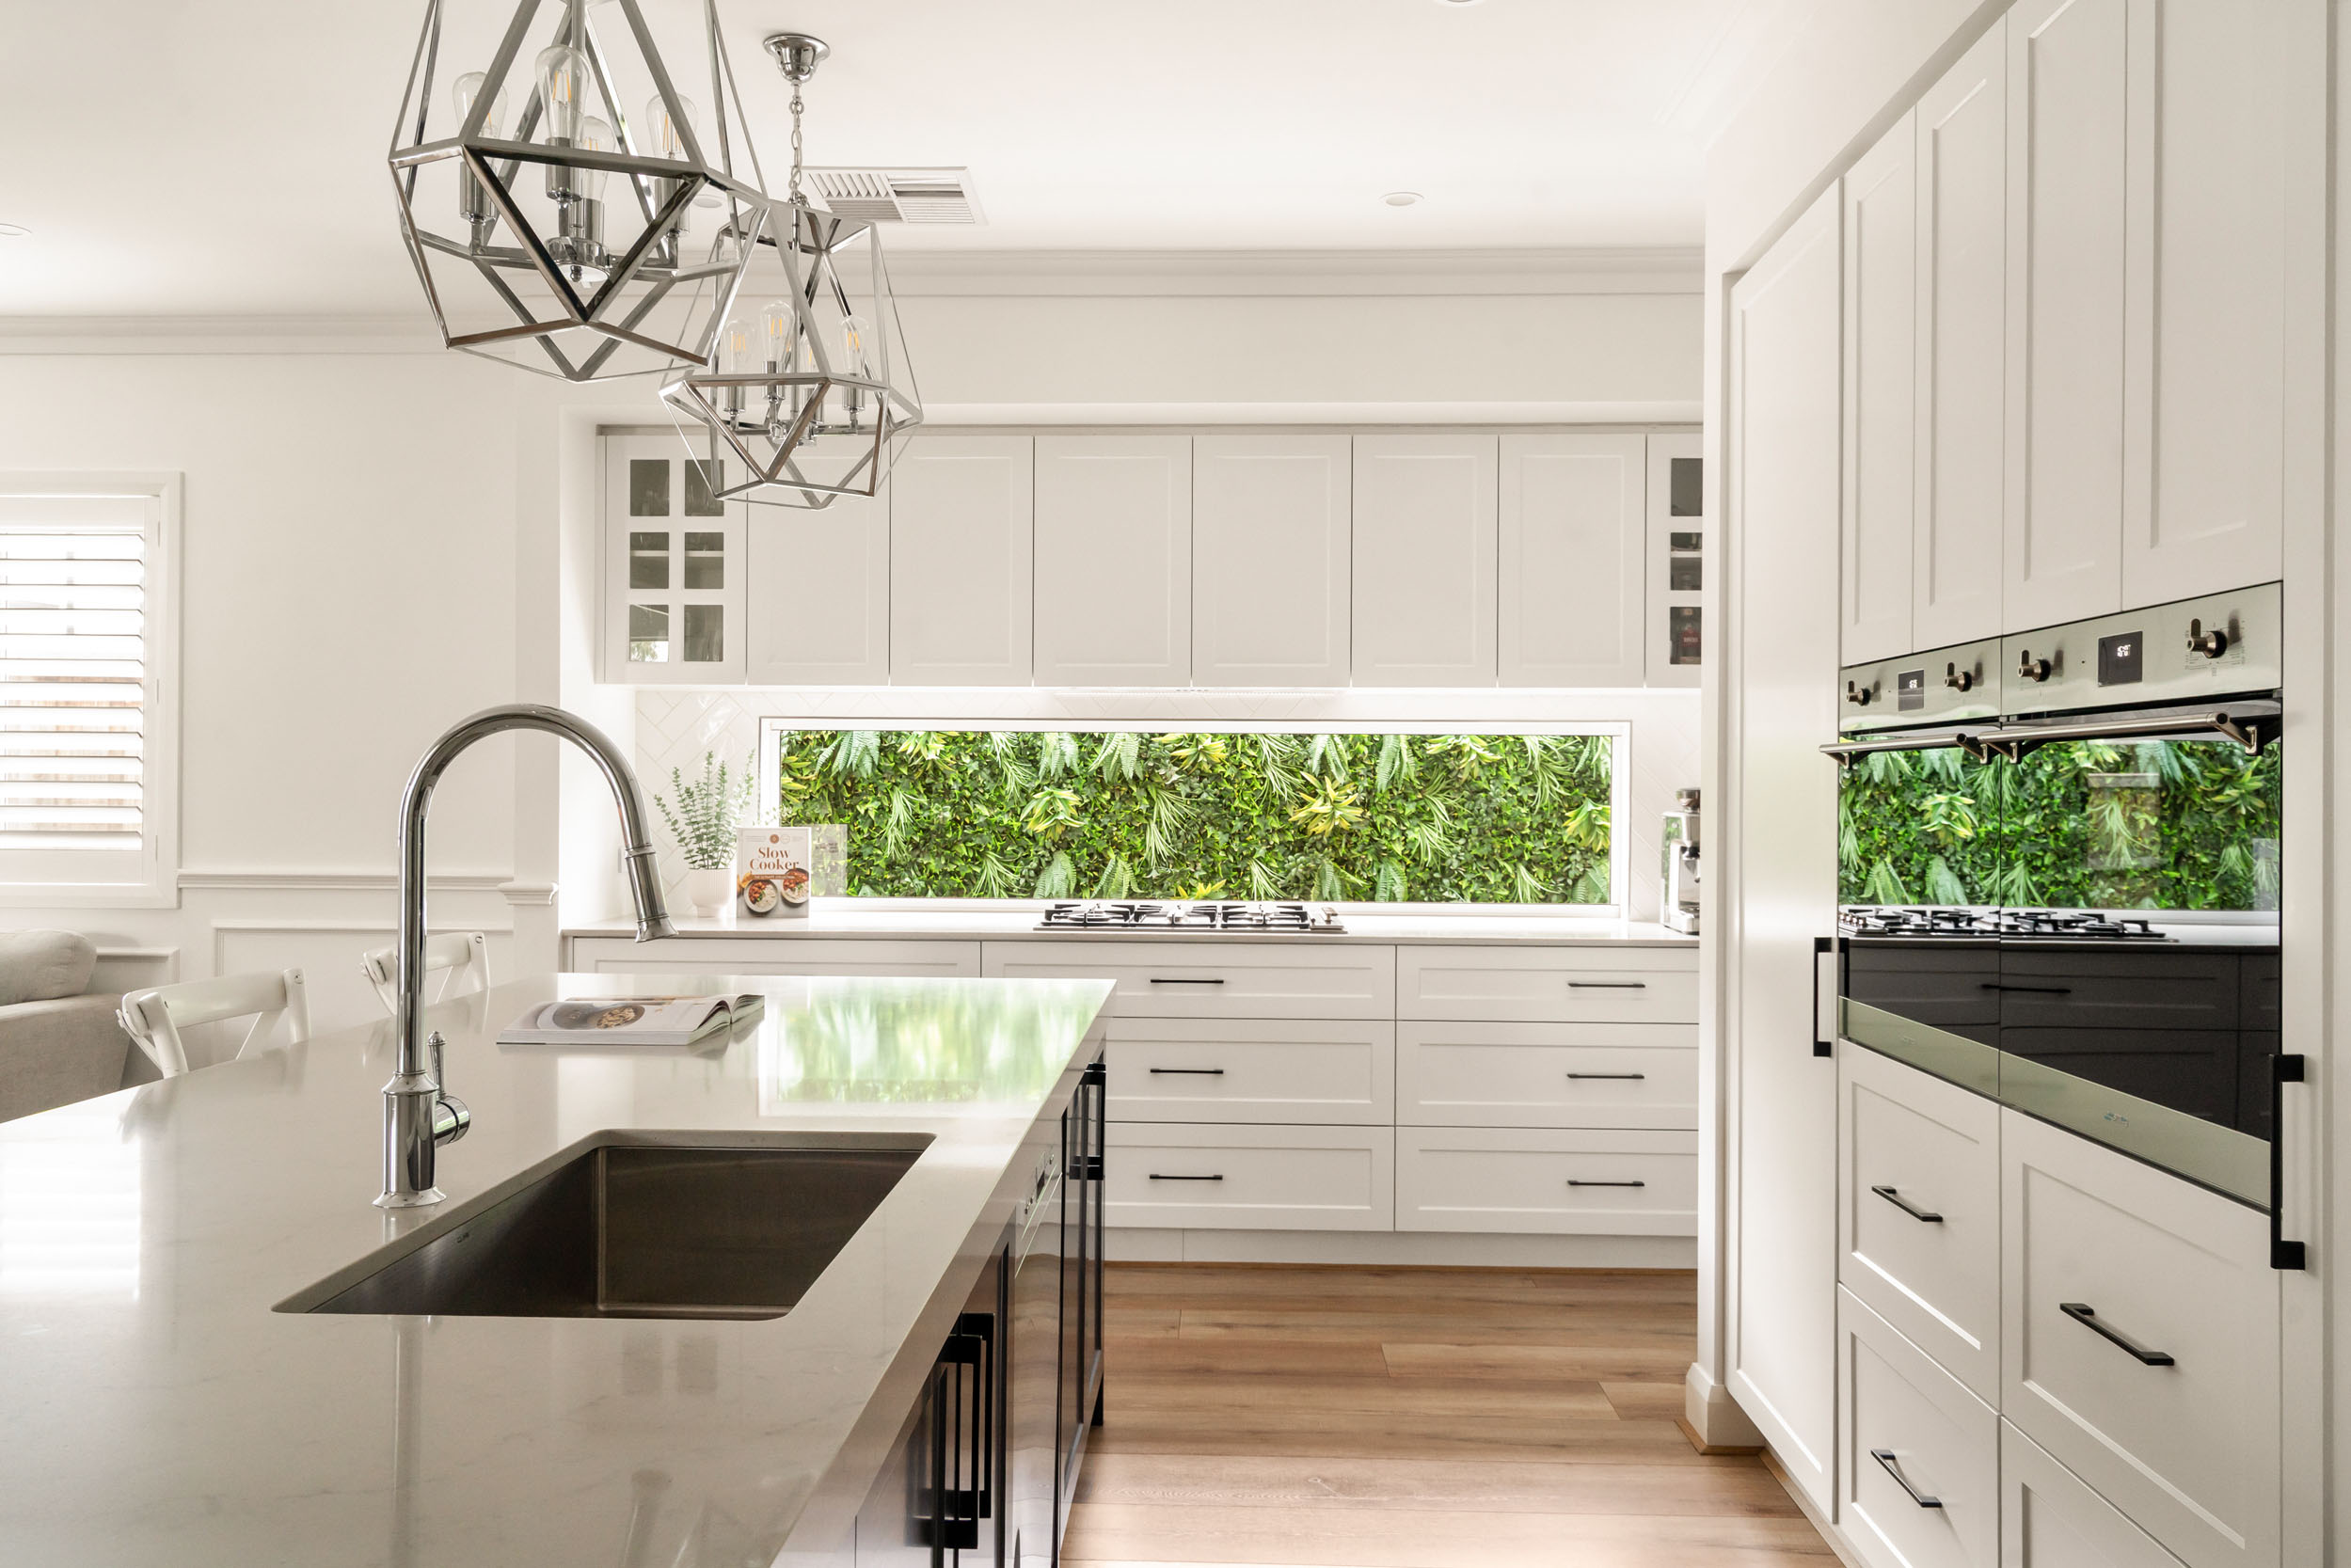
- Statement Kitchen & Refined Interiors – Expansive island bench, dual wall ovens, dishwasher, generous walk-in pantry, extensive cabinetry, decorative wall panelling, plantation shutters and statement lighting.
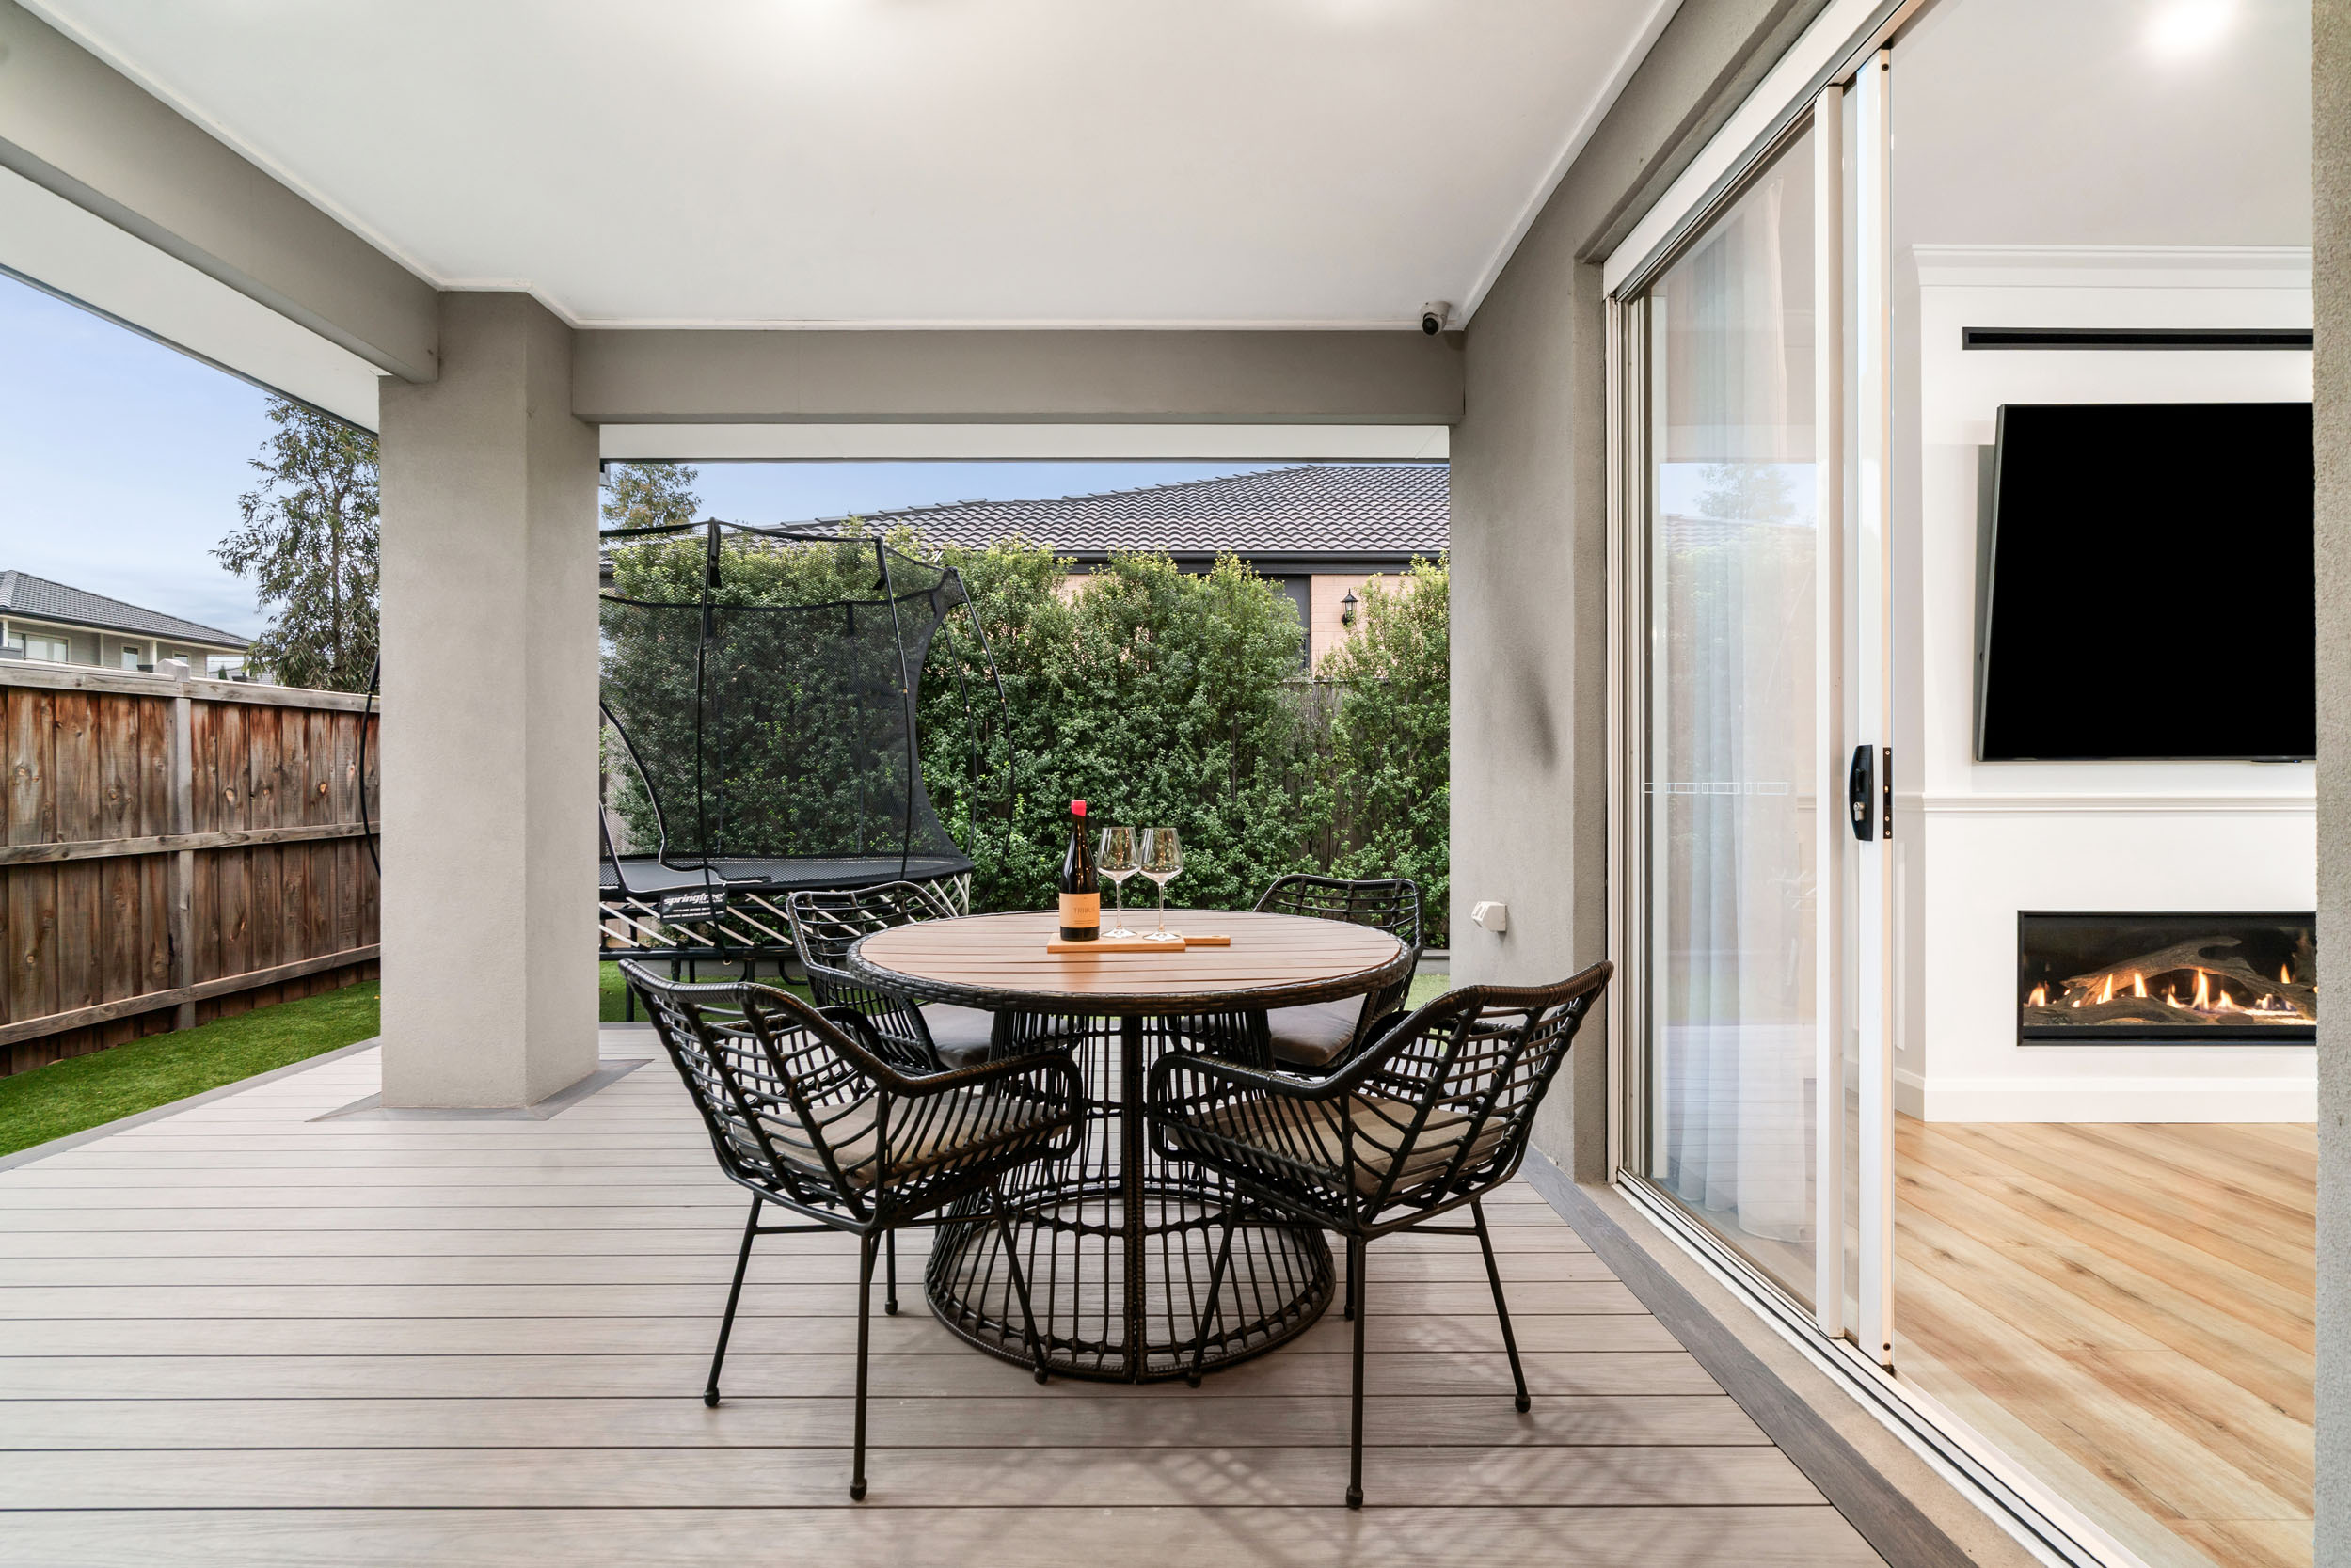
- Indoor-Outdoor Living, Comfort & Security – Covered alfresco, gas fireplace, ducted heating, evaporative cooling, hardwired Swann security system, water tanks with pumps and a park positioned directly across the road.
Full Description
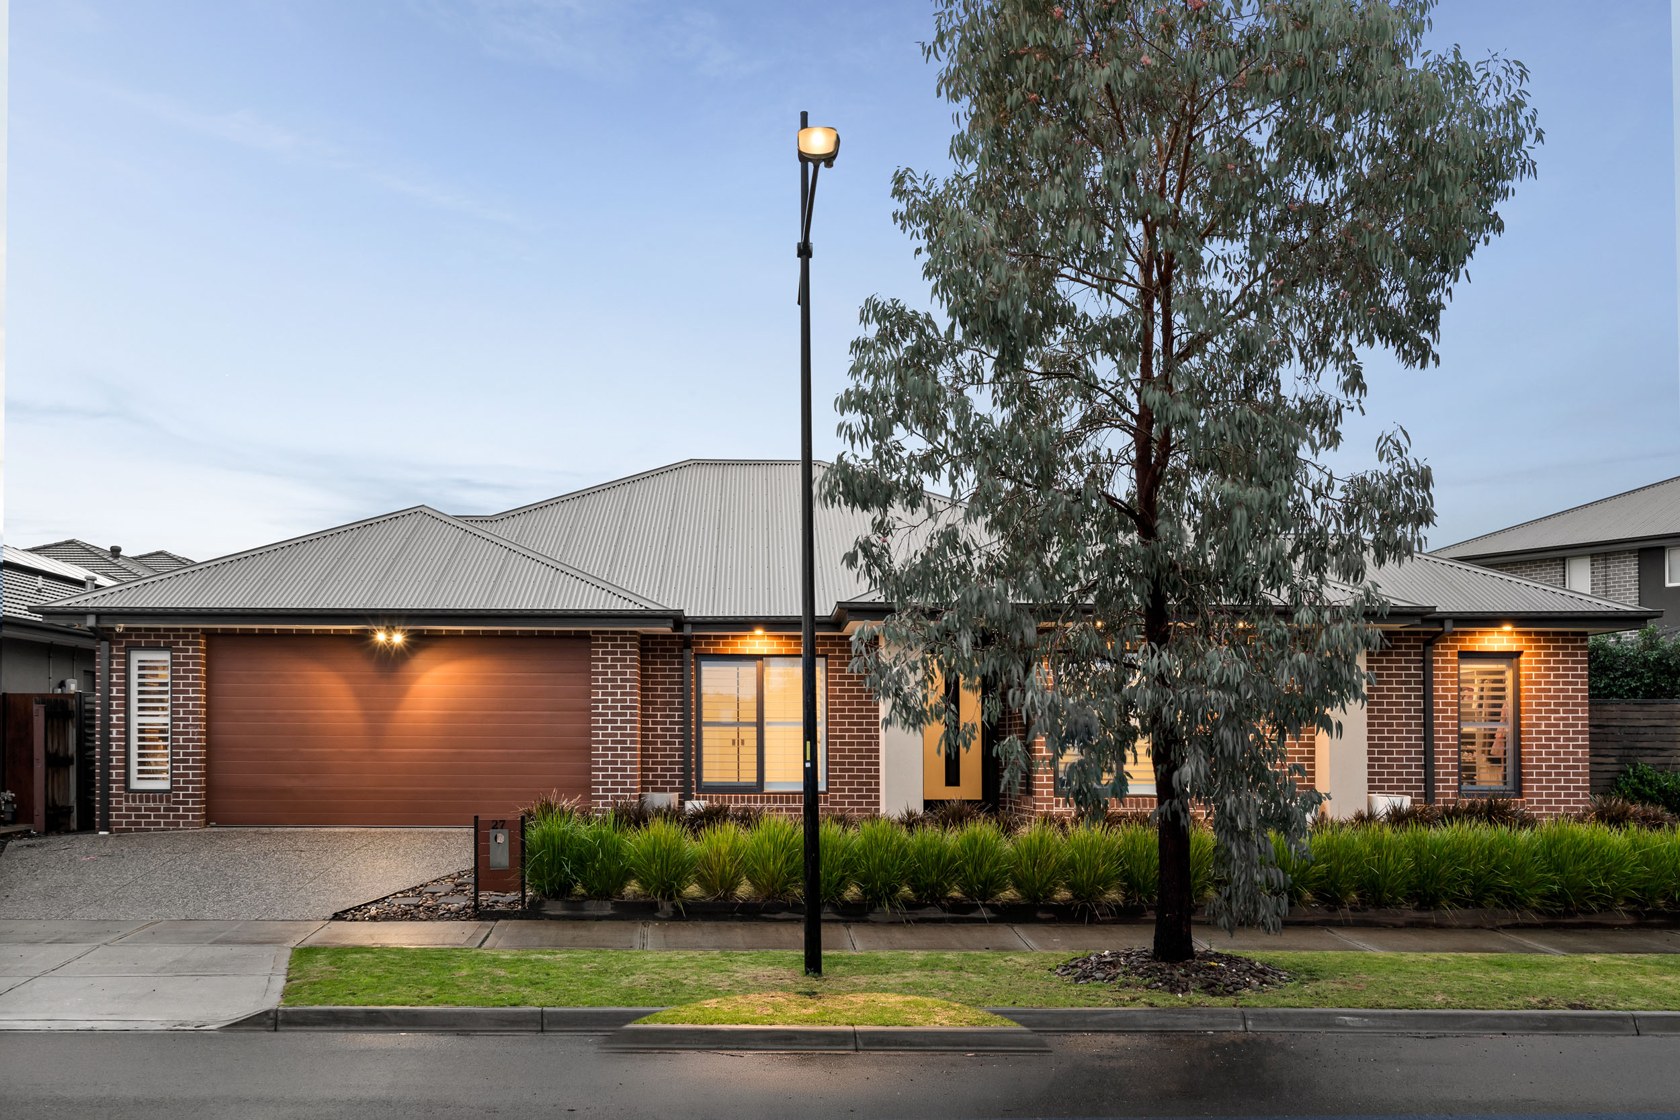
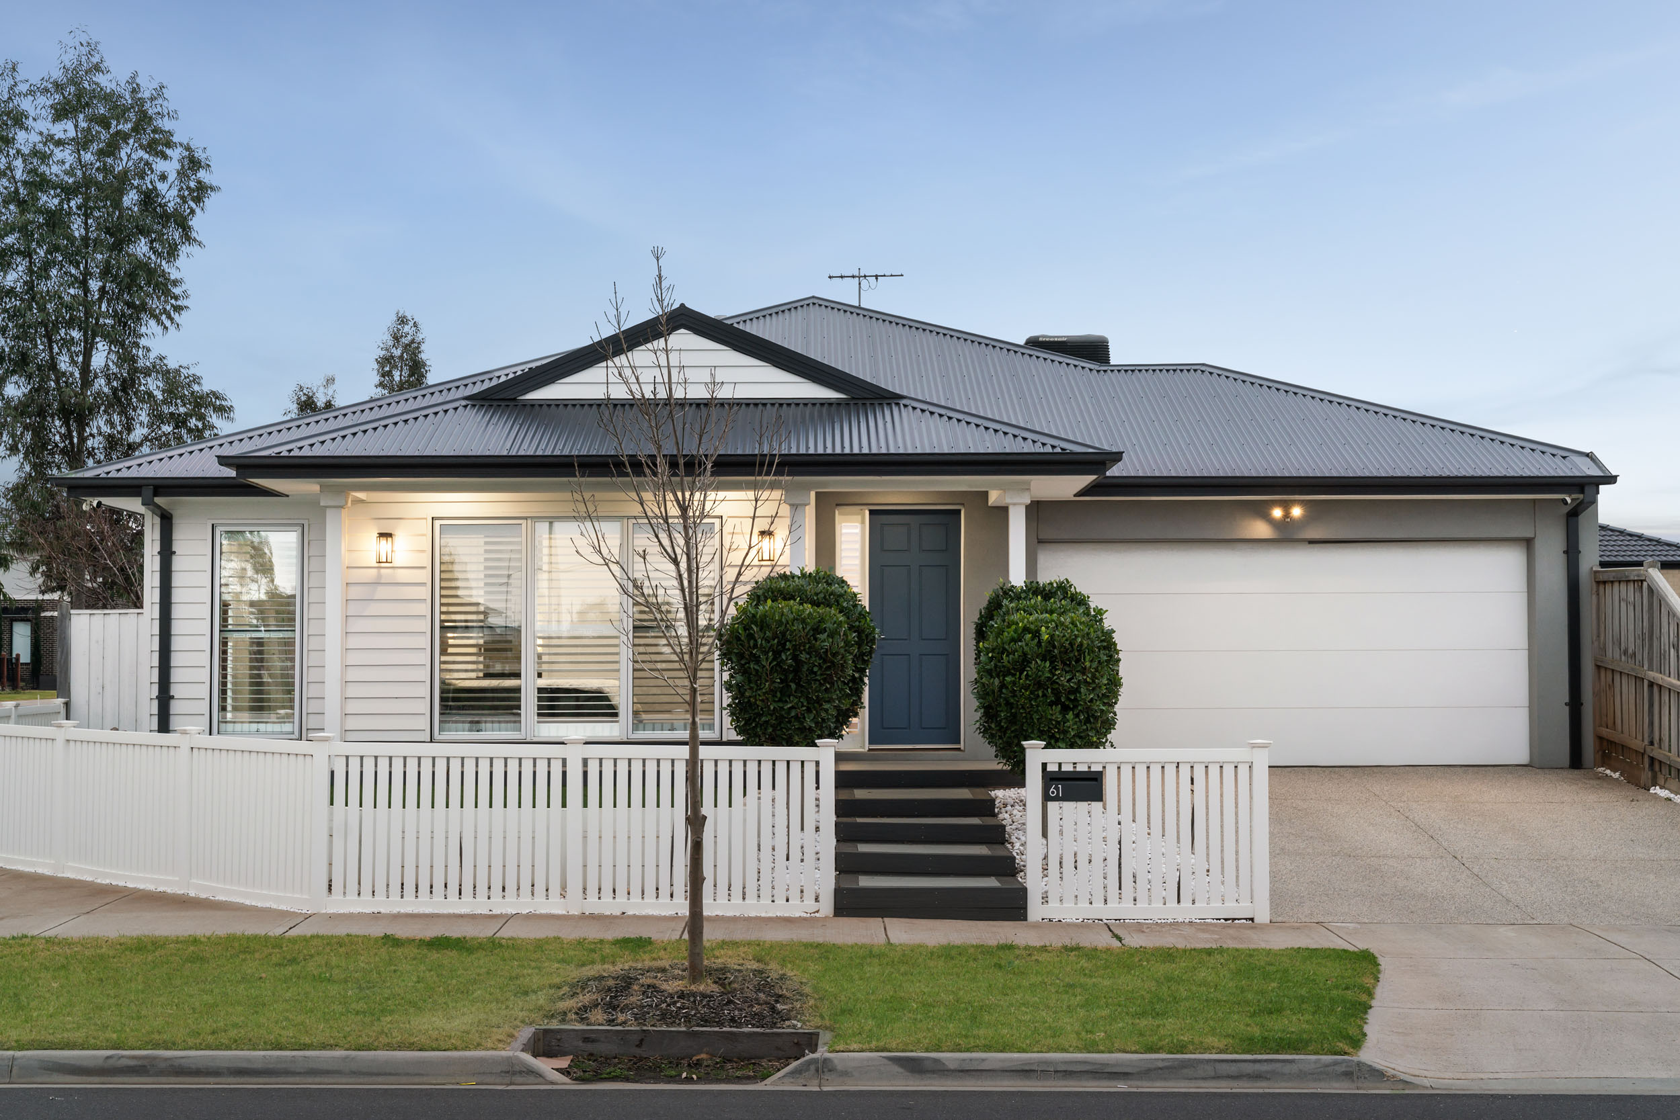
Perfectly positioned within a family-focused pocket of Deanside, this beautifully appointed residence delivers an impressive combination of contemporary elegance, generous proportions and considered family functionality. Set on approximately 465sqm and offering approximately 30squares of living, the home presents an exceptional lifestyle opportunity with the added advantage of a park positioned directly across the road.
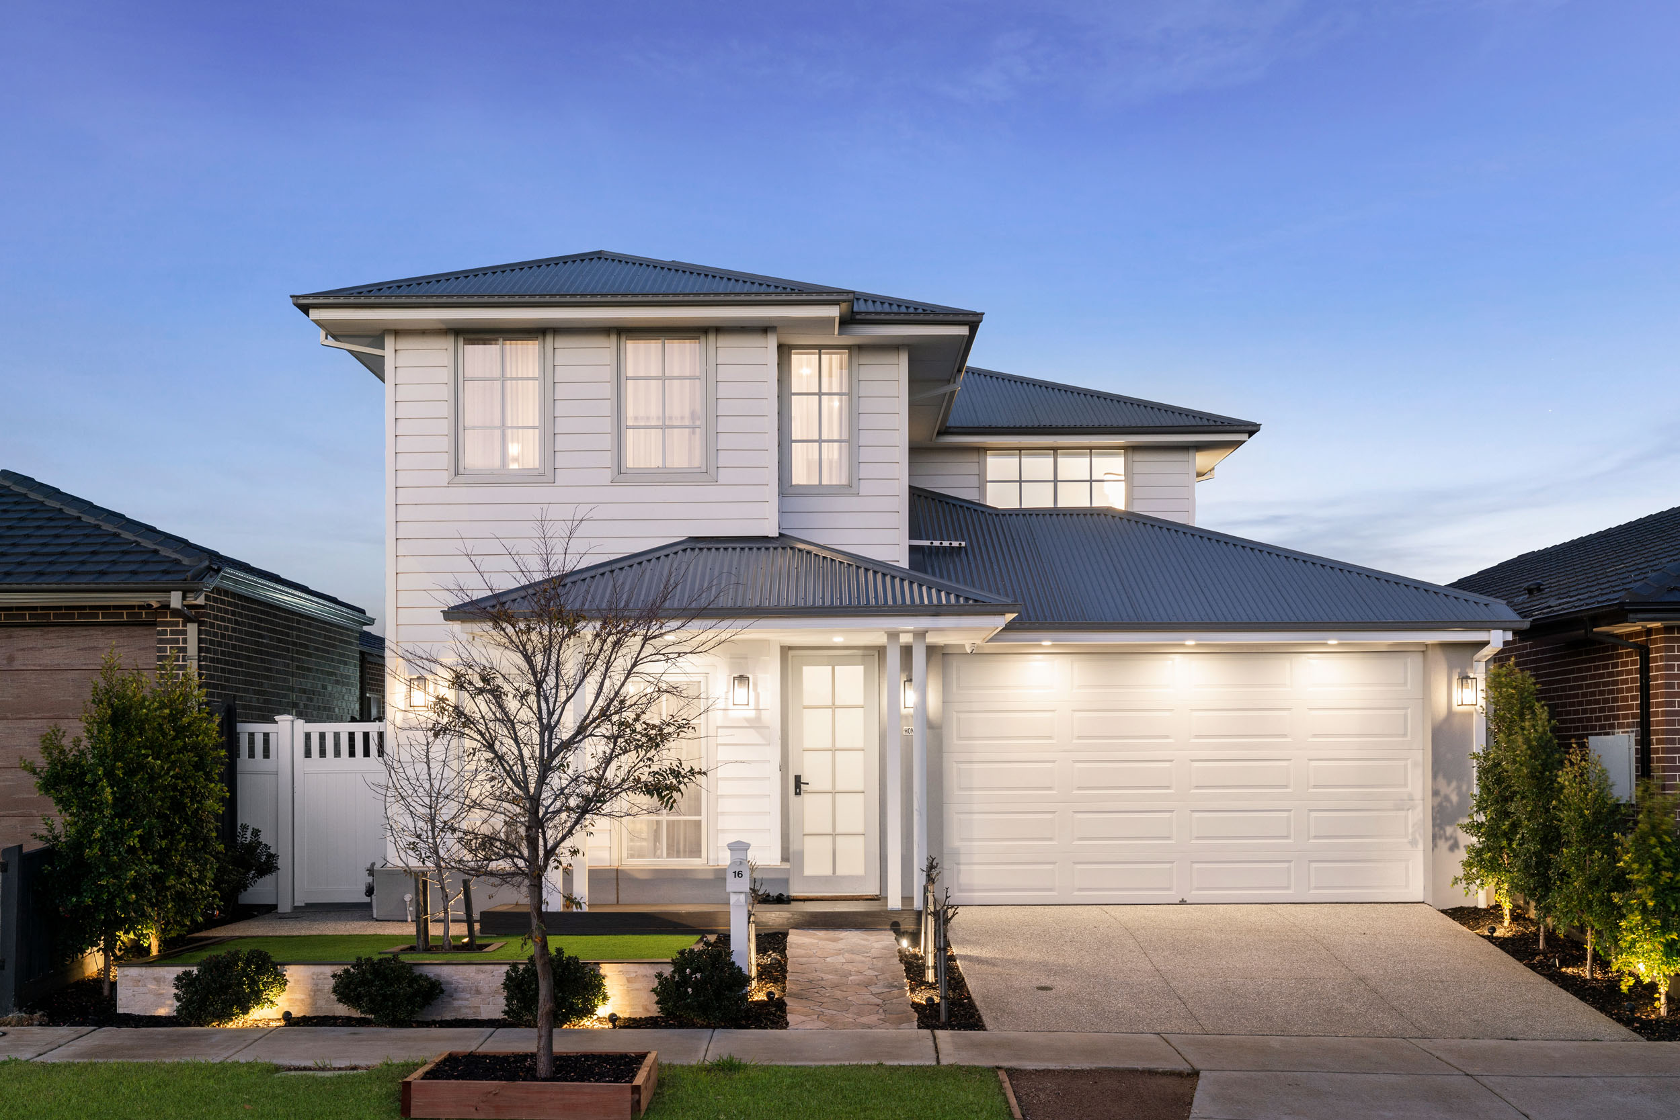
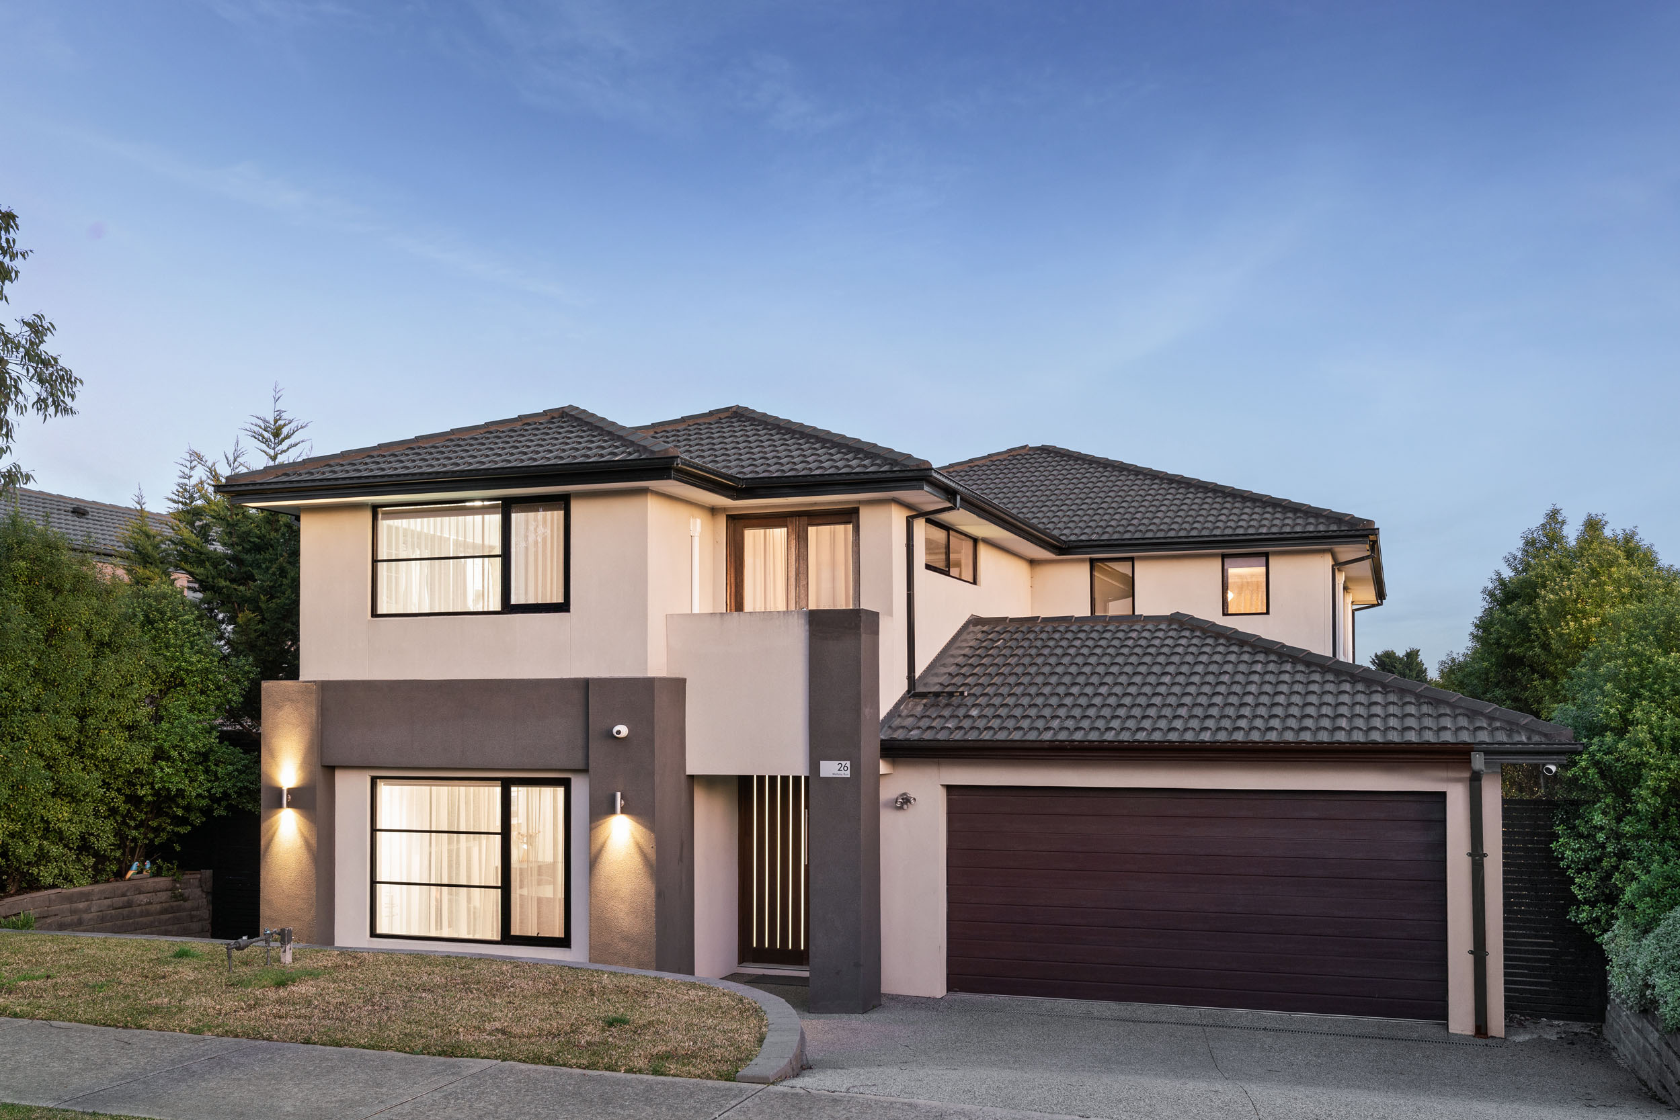
Built in 2021, the home's striking façade creates an immediate sense of arrival, while beyond the front door, beautifully presented interiors reveal a refined aesthetic carried throughout. Decorative wall panelling, timber-toned flooring, plantation shutters, statement pendant lighting and a sophisticated neutral palette combine to create a home with genuine character and an inviting sense of luxury.
Designed with family versatility at its core, the spacious single-level floorplan incorporates two separate living areas, providing excellent flexibility for growing families. A second living room offers a comfortable retreat, while the expansive rear living area connects effortlessly with the dining and kitchen to form the impressive heart of the home. A feature gas fireplace creates a striking focal point while adding warmth and ambience to the main living space.
The beautifully appointed kitchen makes an immediate statement, showcasing an expansive island bench, contrasting cabinetry, dual wall ovens, dishwasher, extensive storage and a generous walk-in pantry. Positioned alongside the spacious dining area, the kitchen has been thoughtfully designed to bring everyday family living and entertaining together.
Accommodation comprises four generously proportioned bedrooms, led by an impressive principal suite complete with a walk-in robe and private ensuite. Each of the remaining three bedrooms features a built-in robe and is serviced by the central family bathroom, while a separate powder room provides additional convenience for family and guests.
Seamlessly extending the living experience outdoors, sliding doors connect the main living zone with an impressive covered alfresco. Providing a natural extension of the home's entertaining spaces, it creates an inviting setting for outdoor dining, gatherings with family and friends or simply relaxing throughout the year. The surrounding backyard provides additional space for children and pets to enjoy.
Further enhancing the home's appeal are ducted heating, evaporative cooling, gas hot water, water tanks with pumps and a hardwired Swann security system comprising five external cameras and one internal camera. A double garage provides secure vehicle accommodation, while a well-appointed laundry and excellent storage throughout further enhance the home's everyday practicality.
With a park directly across the road and a welcoming neighbourhood popular with young families, the position perfectly complements the home's thoughtful family-oriented design and lifestyle appeal.
Defined by sophisticated interiors, generous proportions and effortless indoor-outdoor living, this exceptional residence presents a refined family lifestyle where every detail has been thoughtfully considered.
.png)