Wallaby Run


A Statement of Contemporary Luxury & Grand Family Living
- Five Bedrooms & Exceptional Family Zoning – Five-bedroom, two-bathroom layout with an additional powder room, featuring a downstairs bedroom, separate front living room with fireplace, expansive family and dining domain and an upstairs retreat.
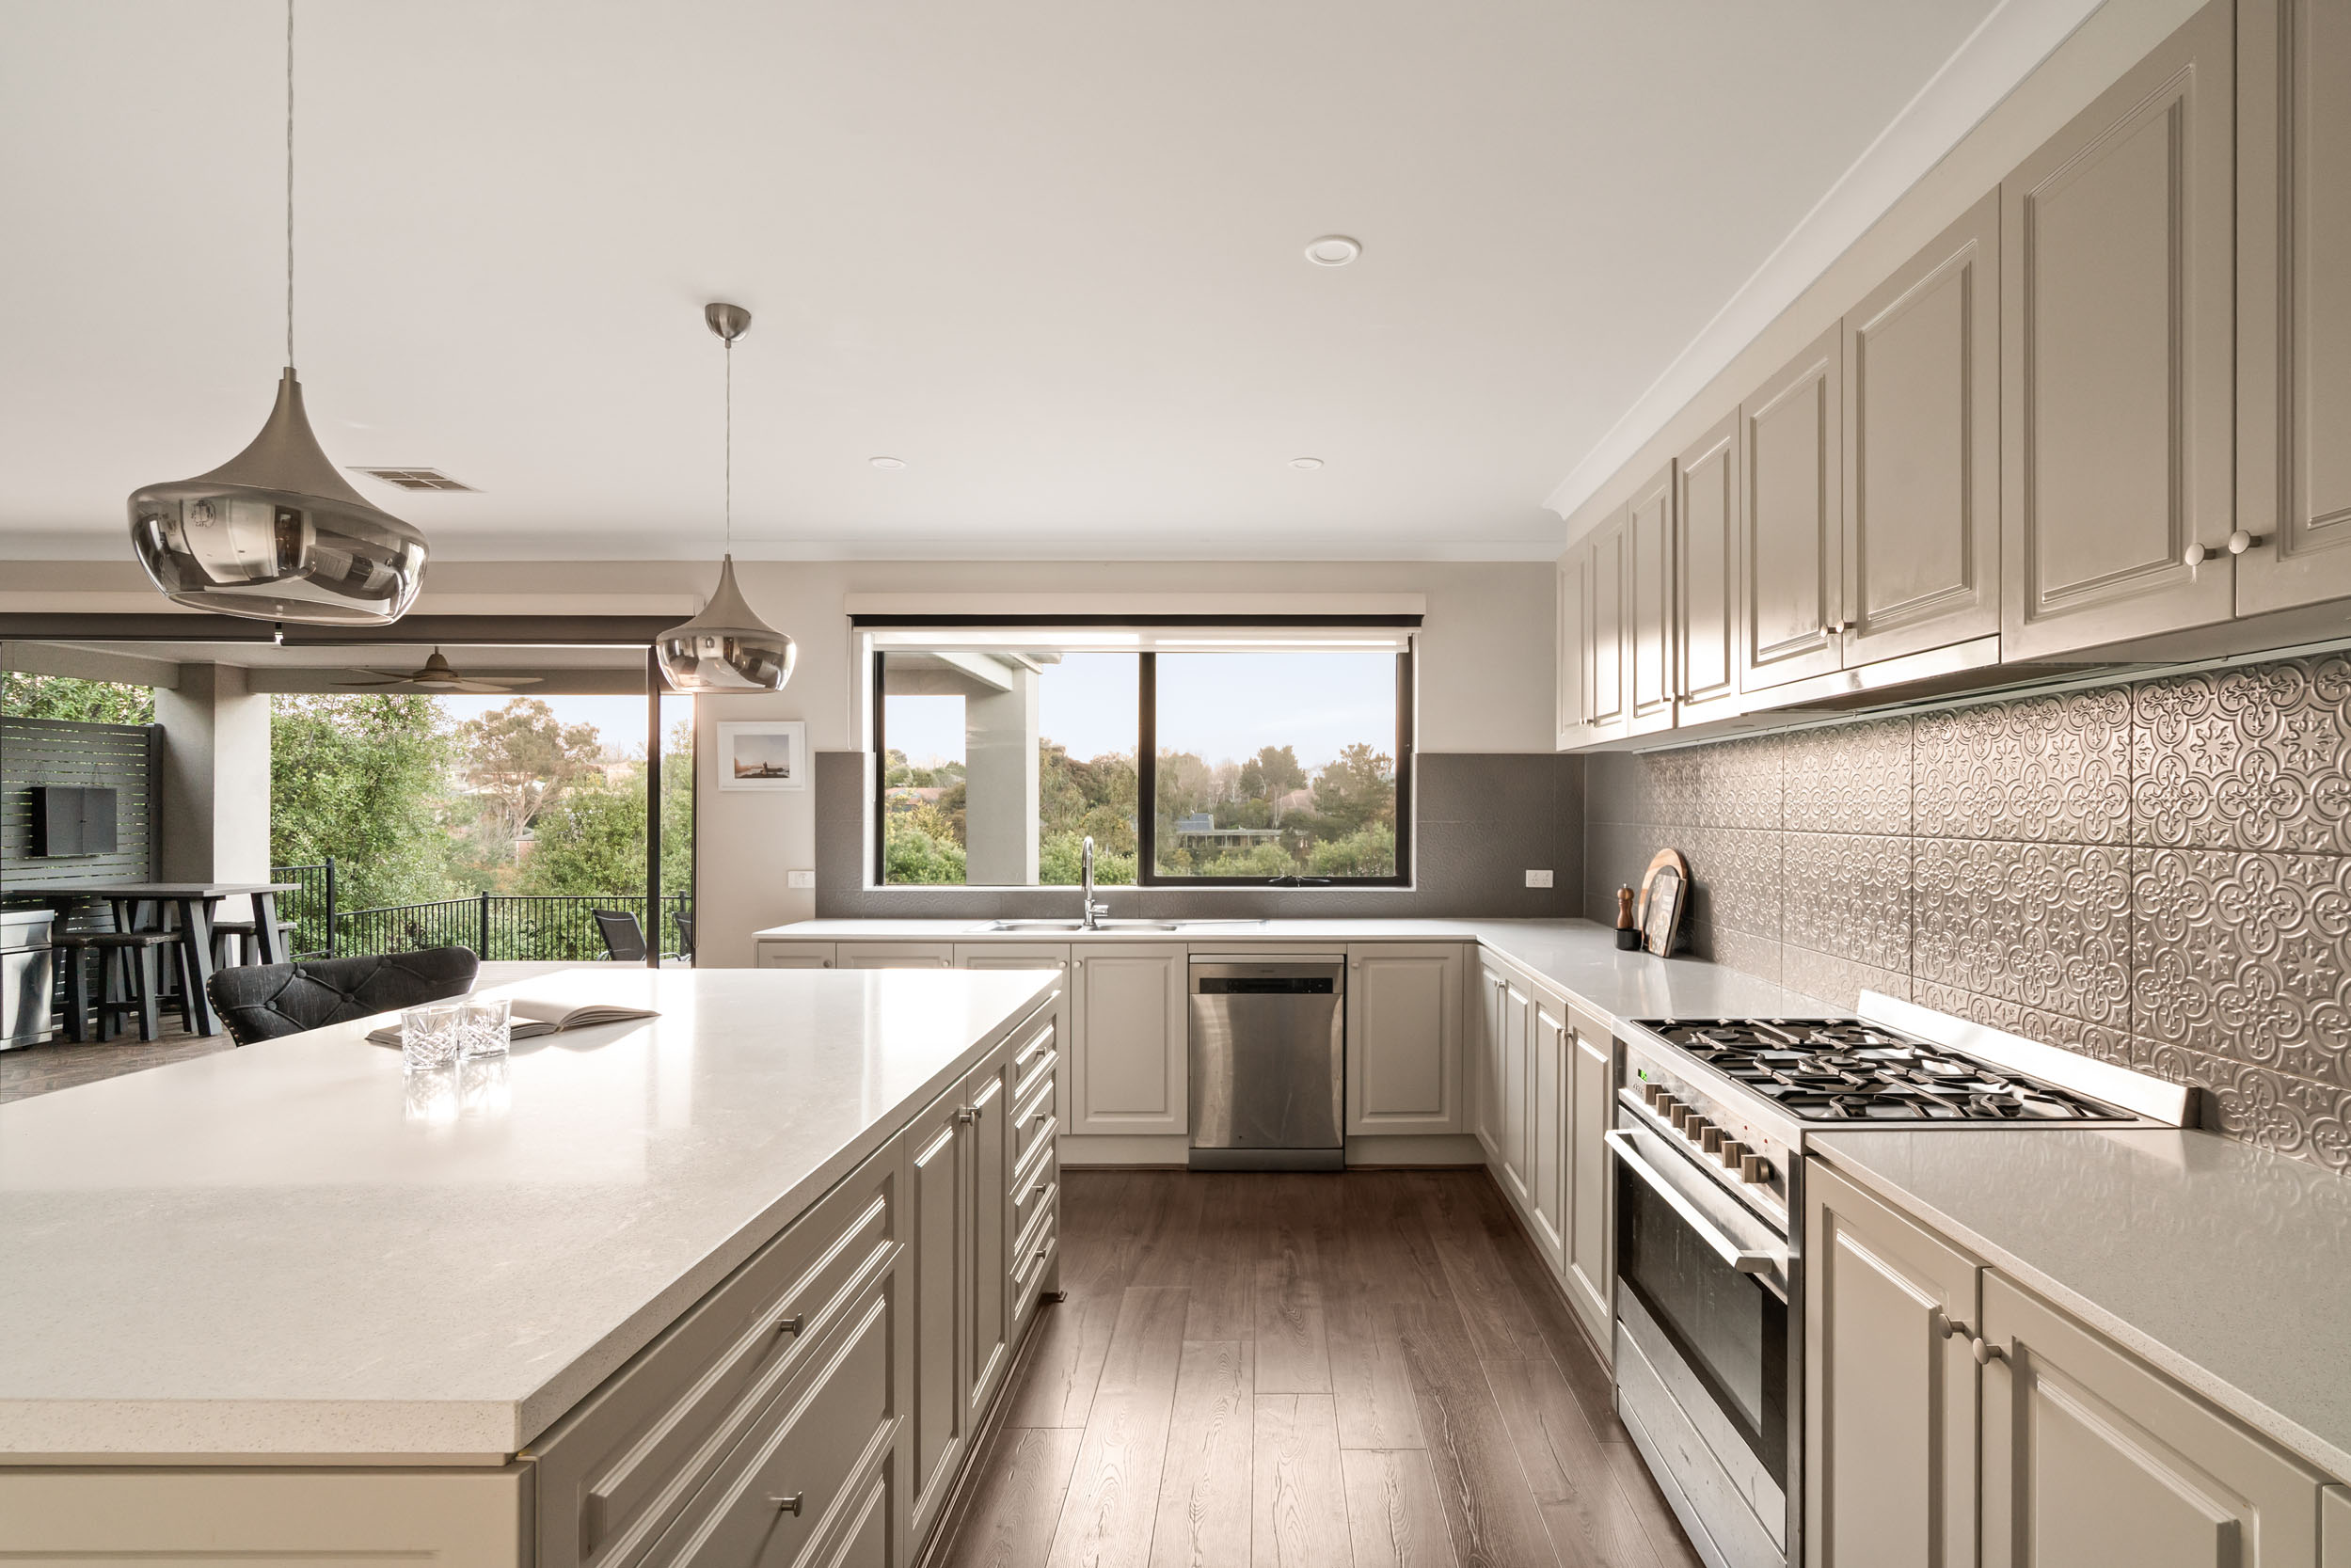
- Impressive Principal Suite & Generous Kitchen – Principal bedroom with private balcony, two walk-in robes and substantial ensuite, complemented by a beautifully appointed kitchen with stone-topped island, extensive cabinetry, gas cooking and walk-in pantry.
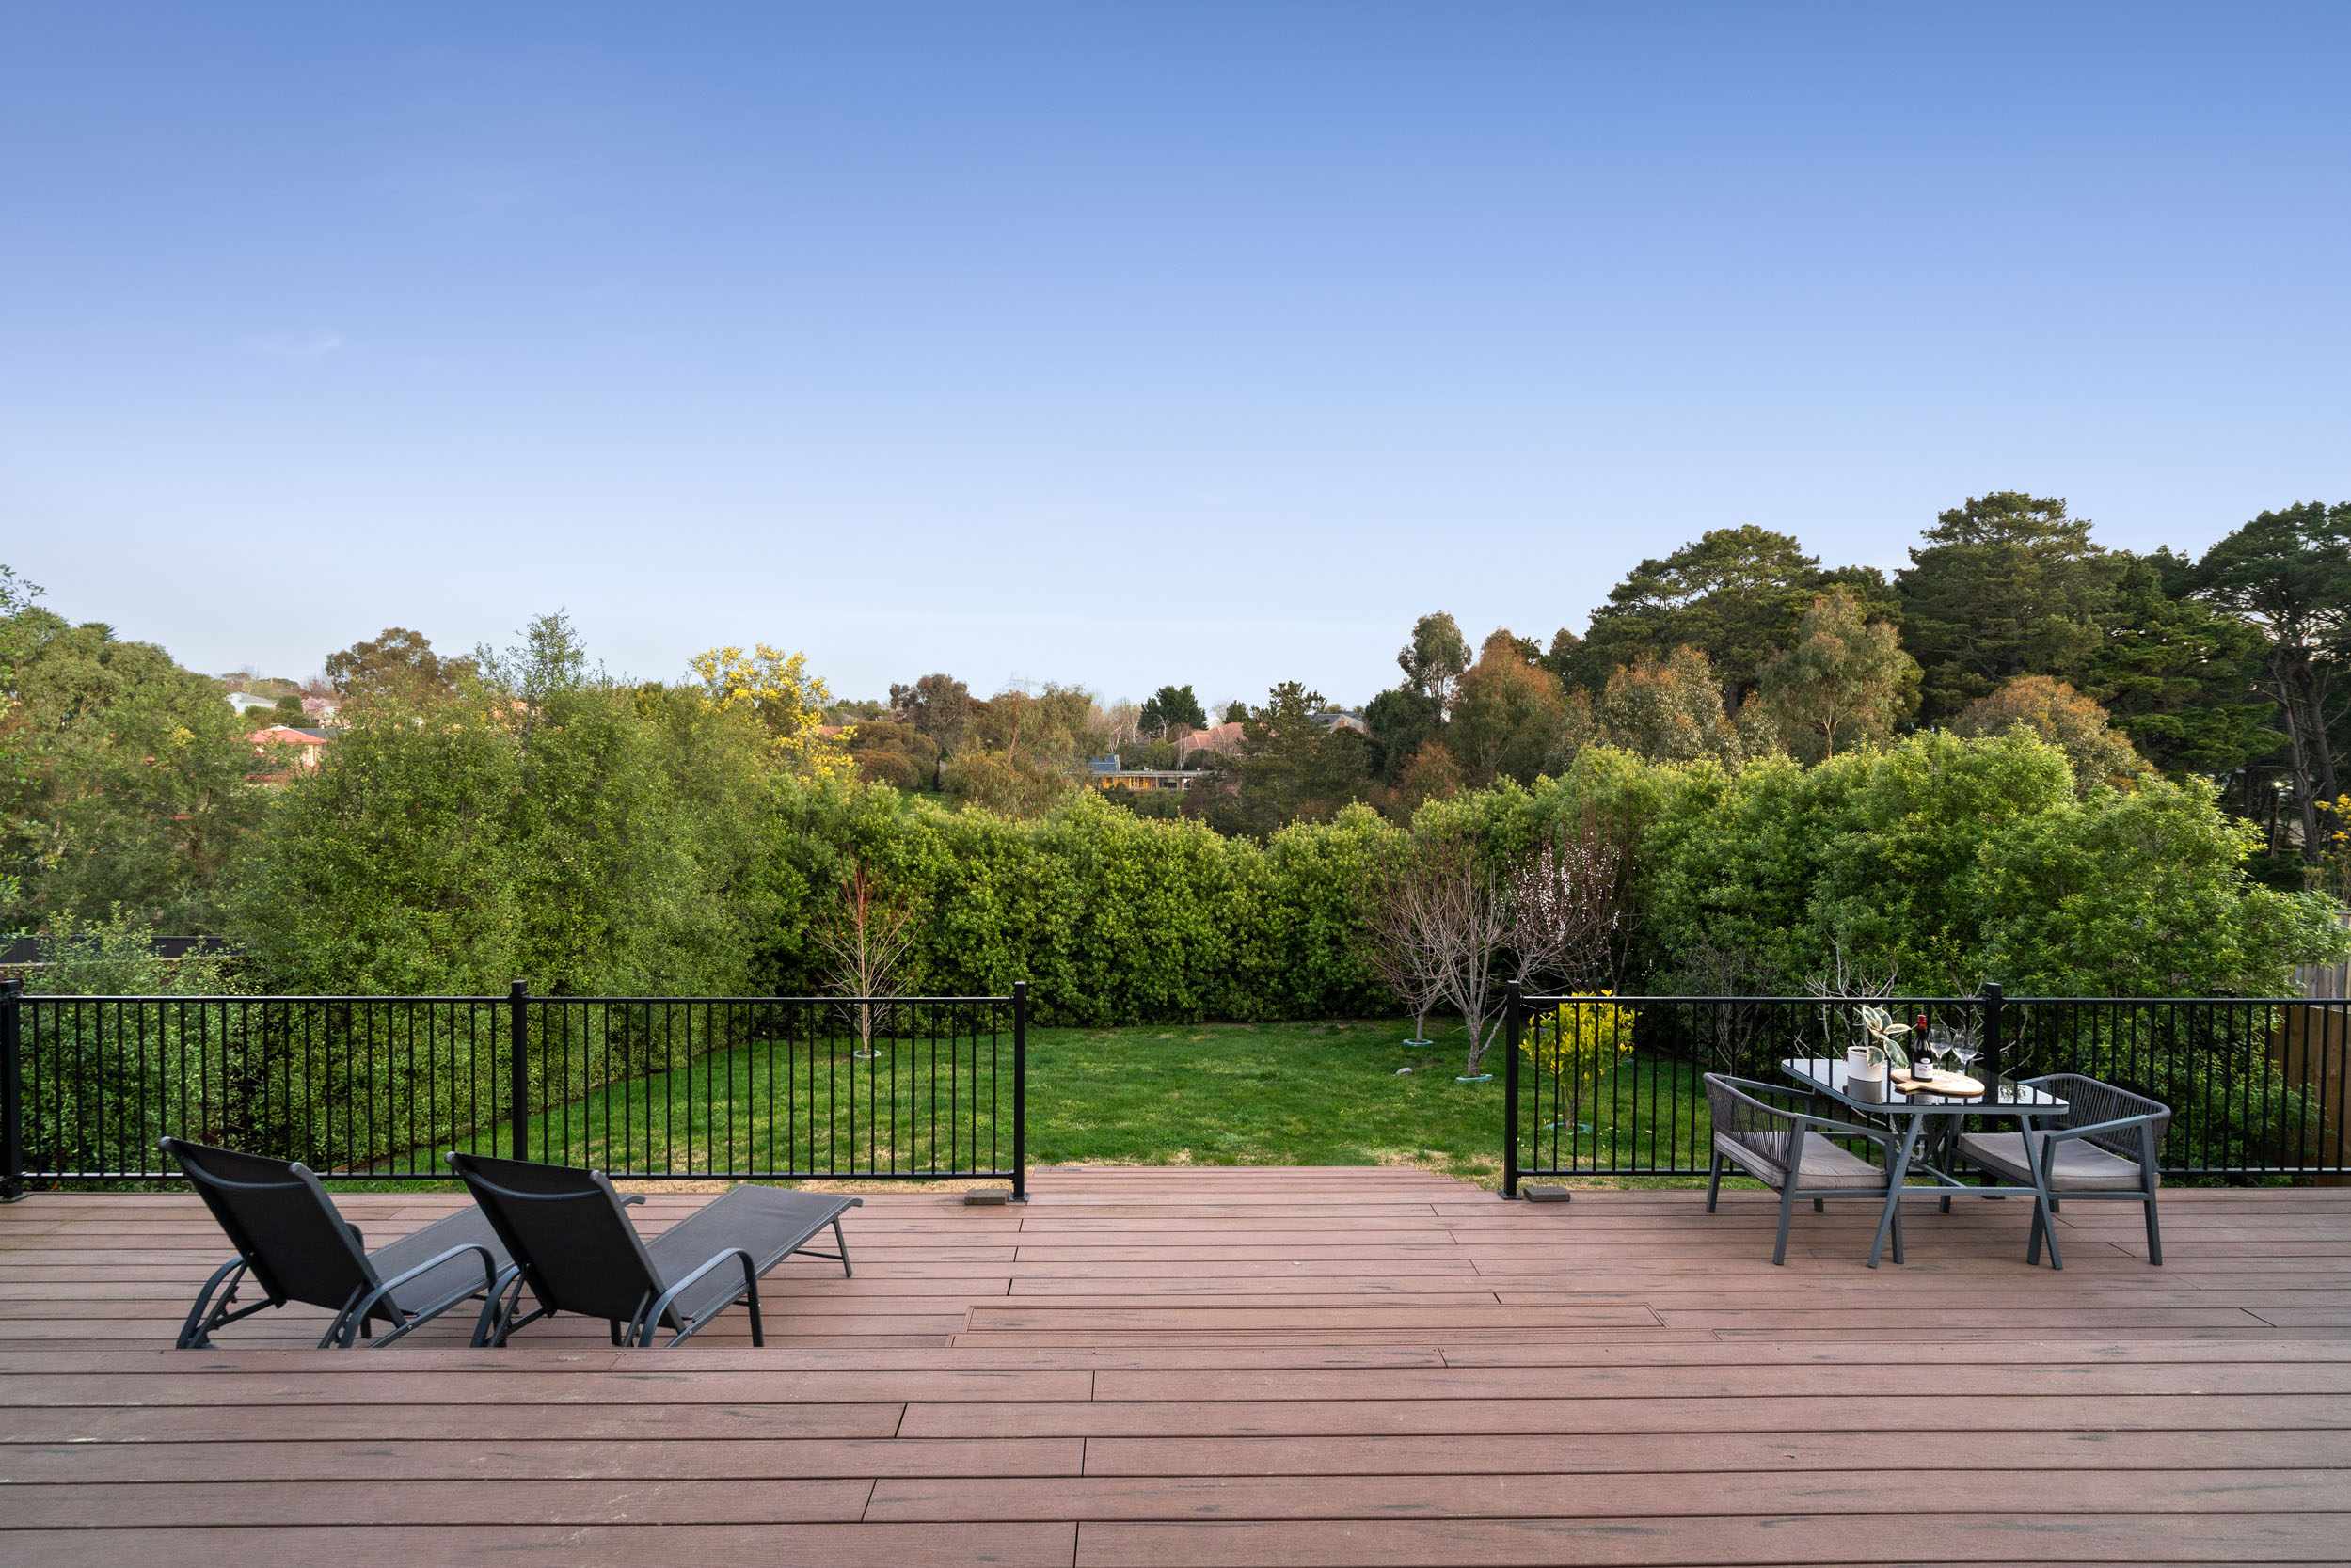
- Outstanding Indoor-Outdoor Entertaining – Covered alfresco flowing onto an expansive deck, generous rear lawn and established greenery, creating an impressive environment for relaxing and entertaining.
- Approximately 860m² of Contemporary Comfort – Porter Davis built in 2019 with north-facing frontage, ducted heating and cooling, individual bedroom split systems, fixed security cameras and alarm, fireplace and secure double garage.
Full Description
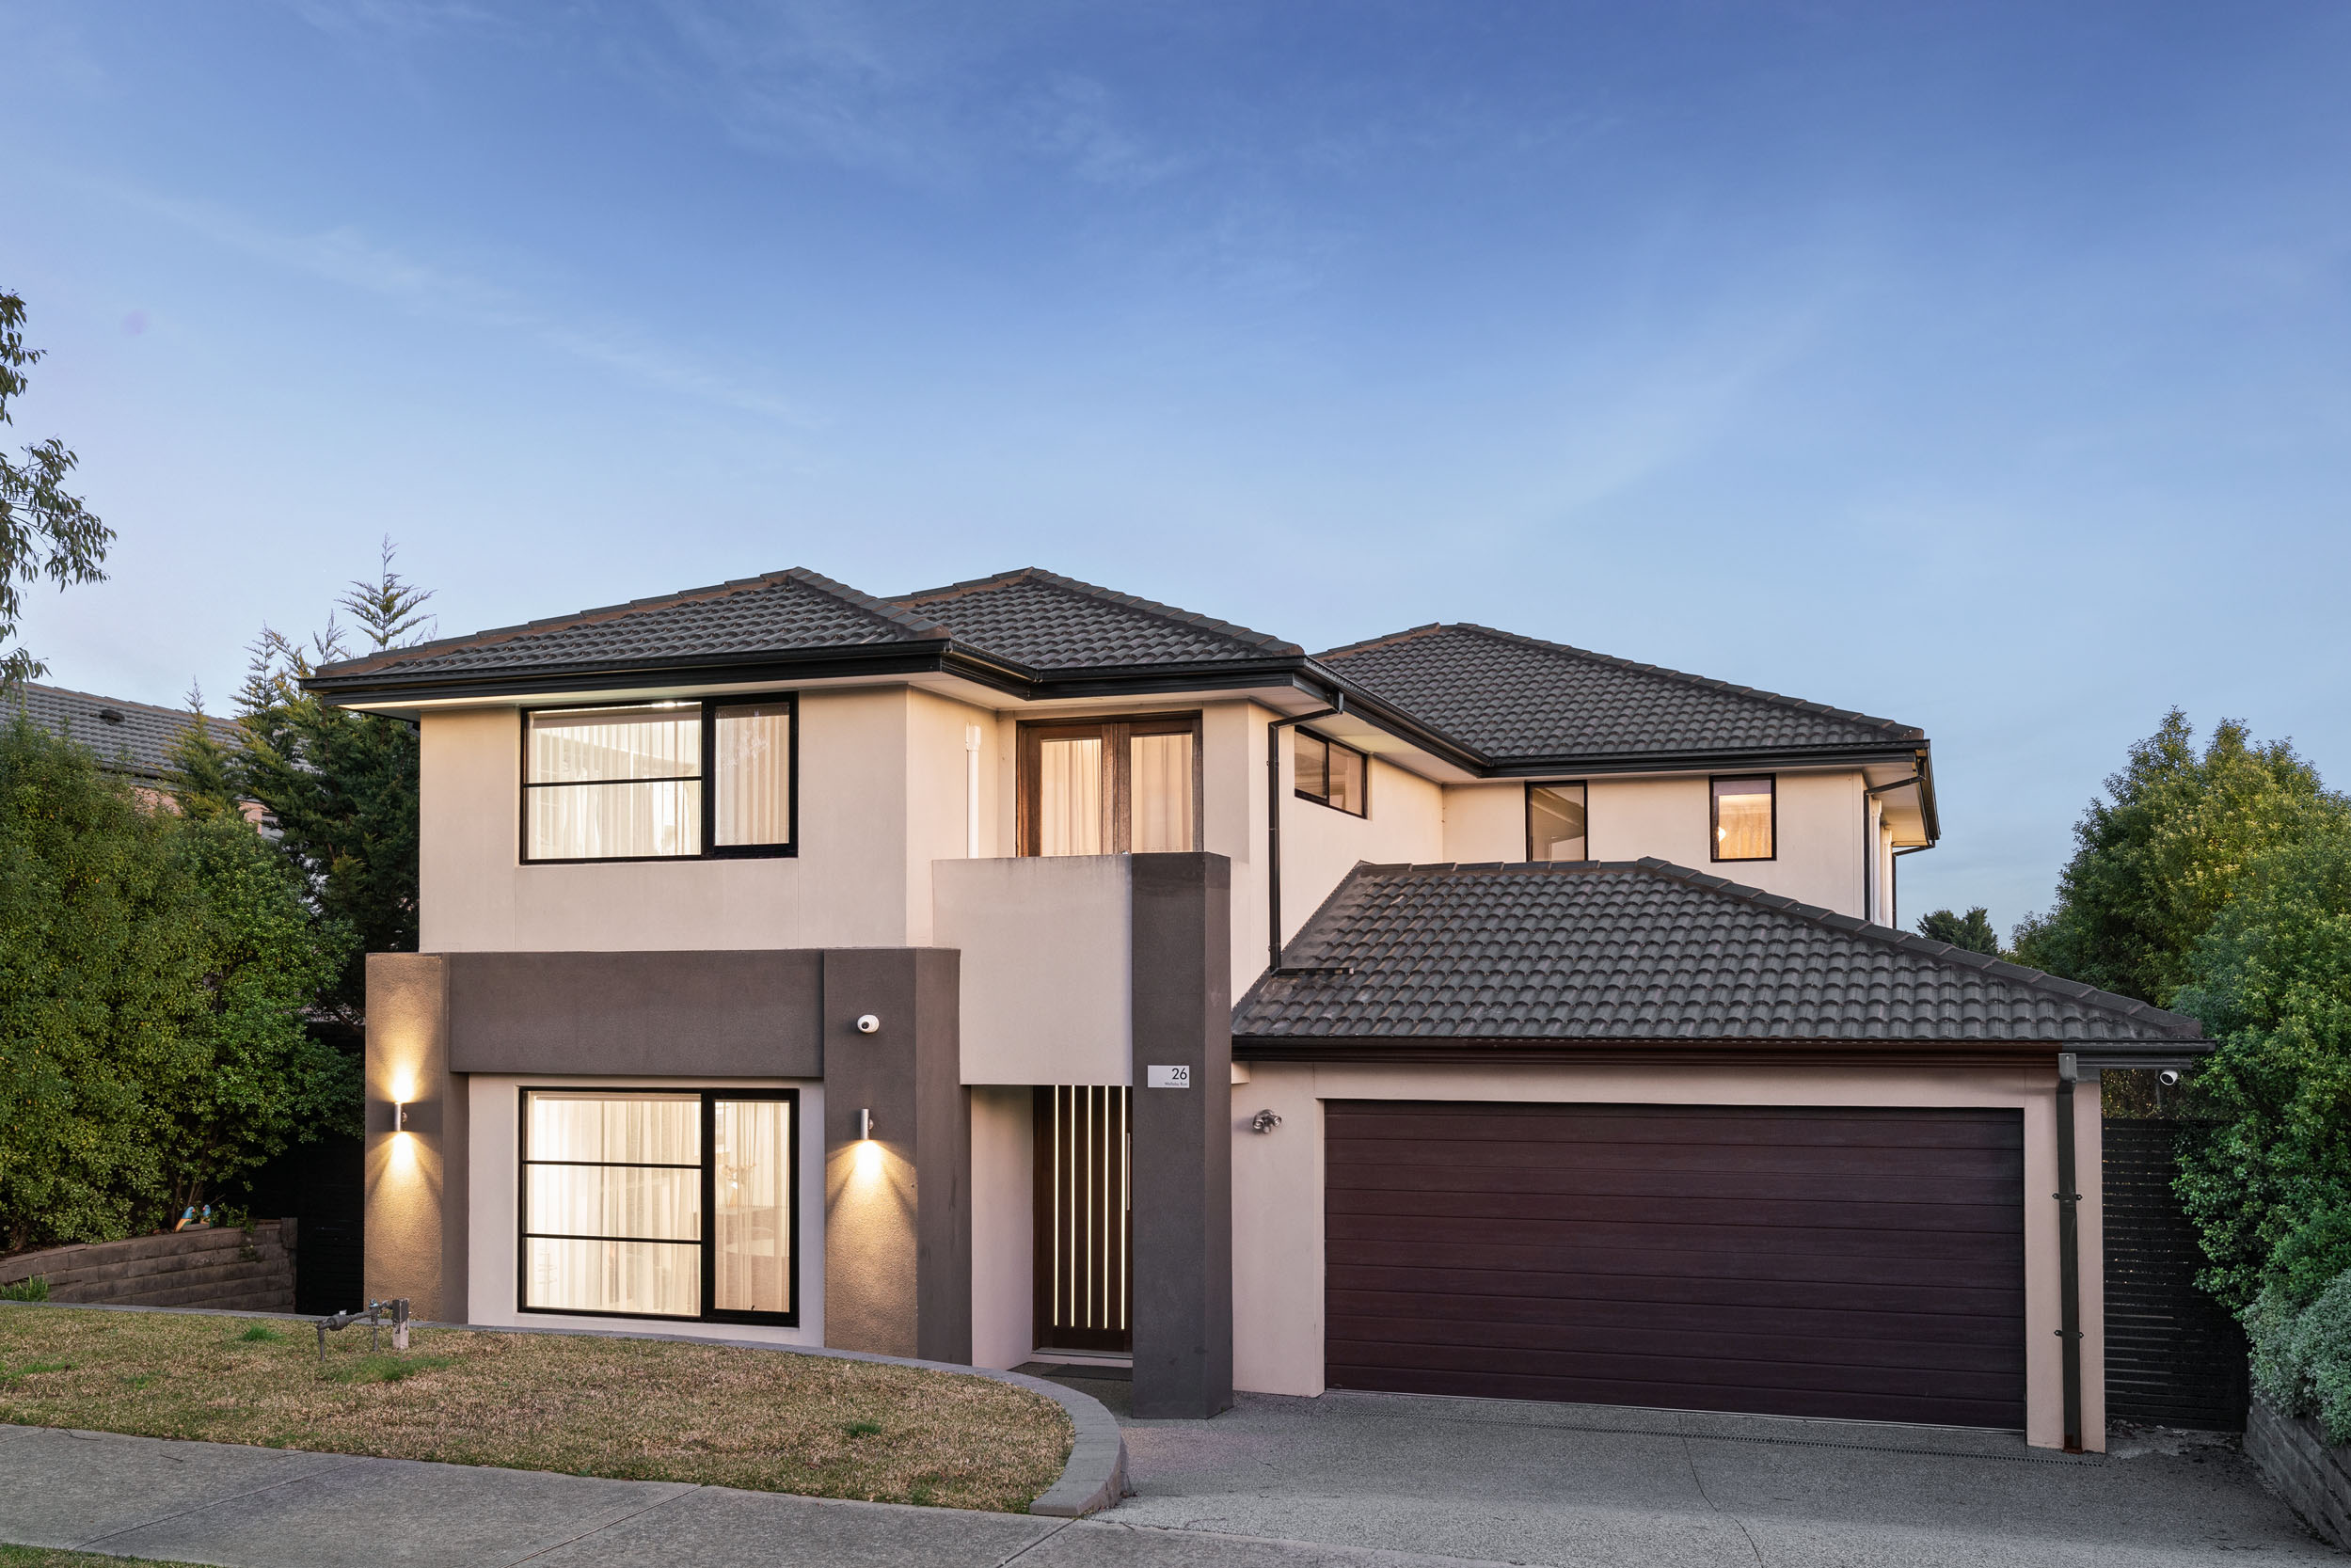
Commanding an impressive presence within a quiet Gisbornesetting, this substantial Porter Davis residence delivers an exceptionalcombination of contemporary style, generous family proportions and outstandingindoor-outdoor living. Set across approximately 860m² with a desirablenorth-facing frontage, the home brings together five bedrooms, two bathroomsplus a powder room, multiple living zones and an expansive entertainingenvironment within a beautifully considered two-level design.
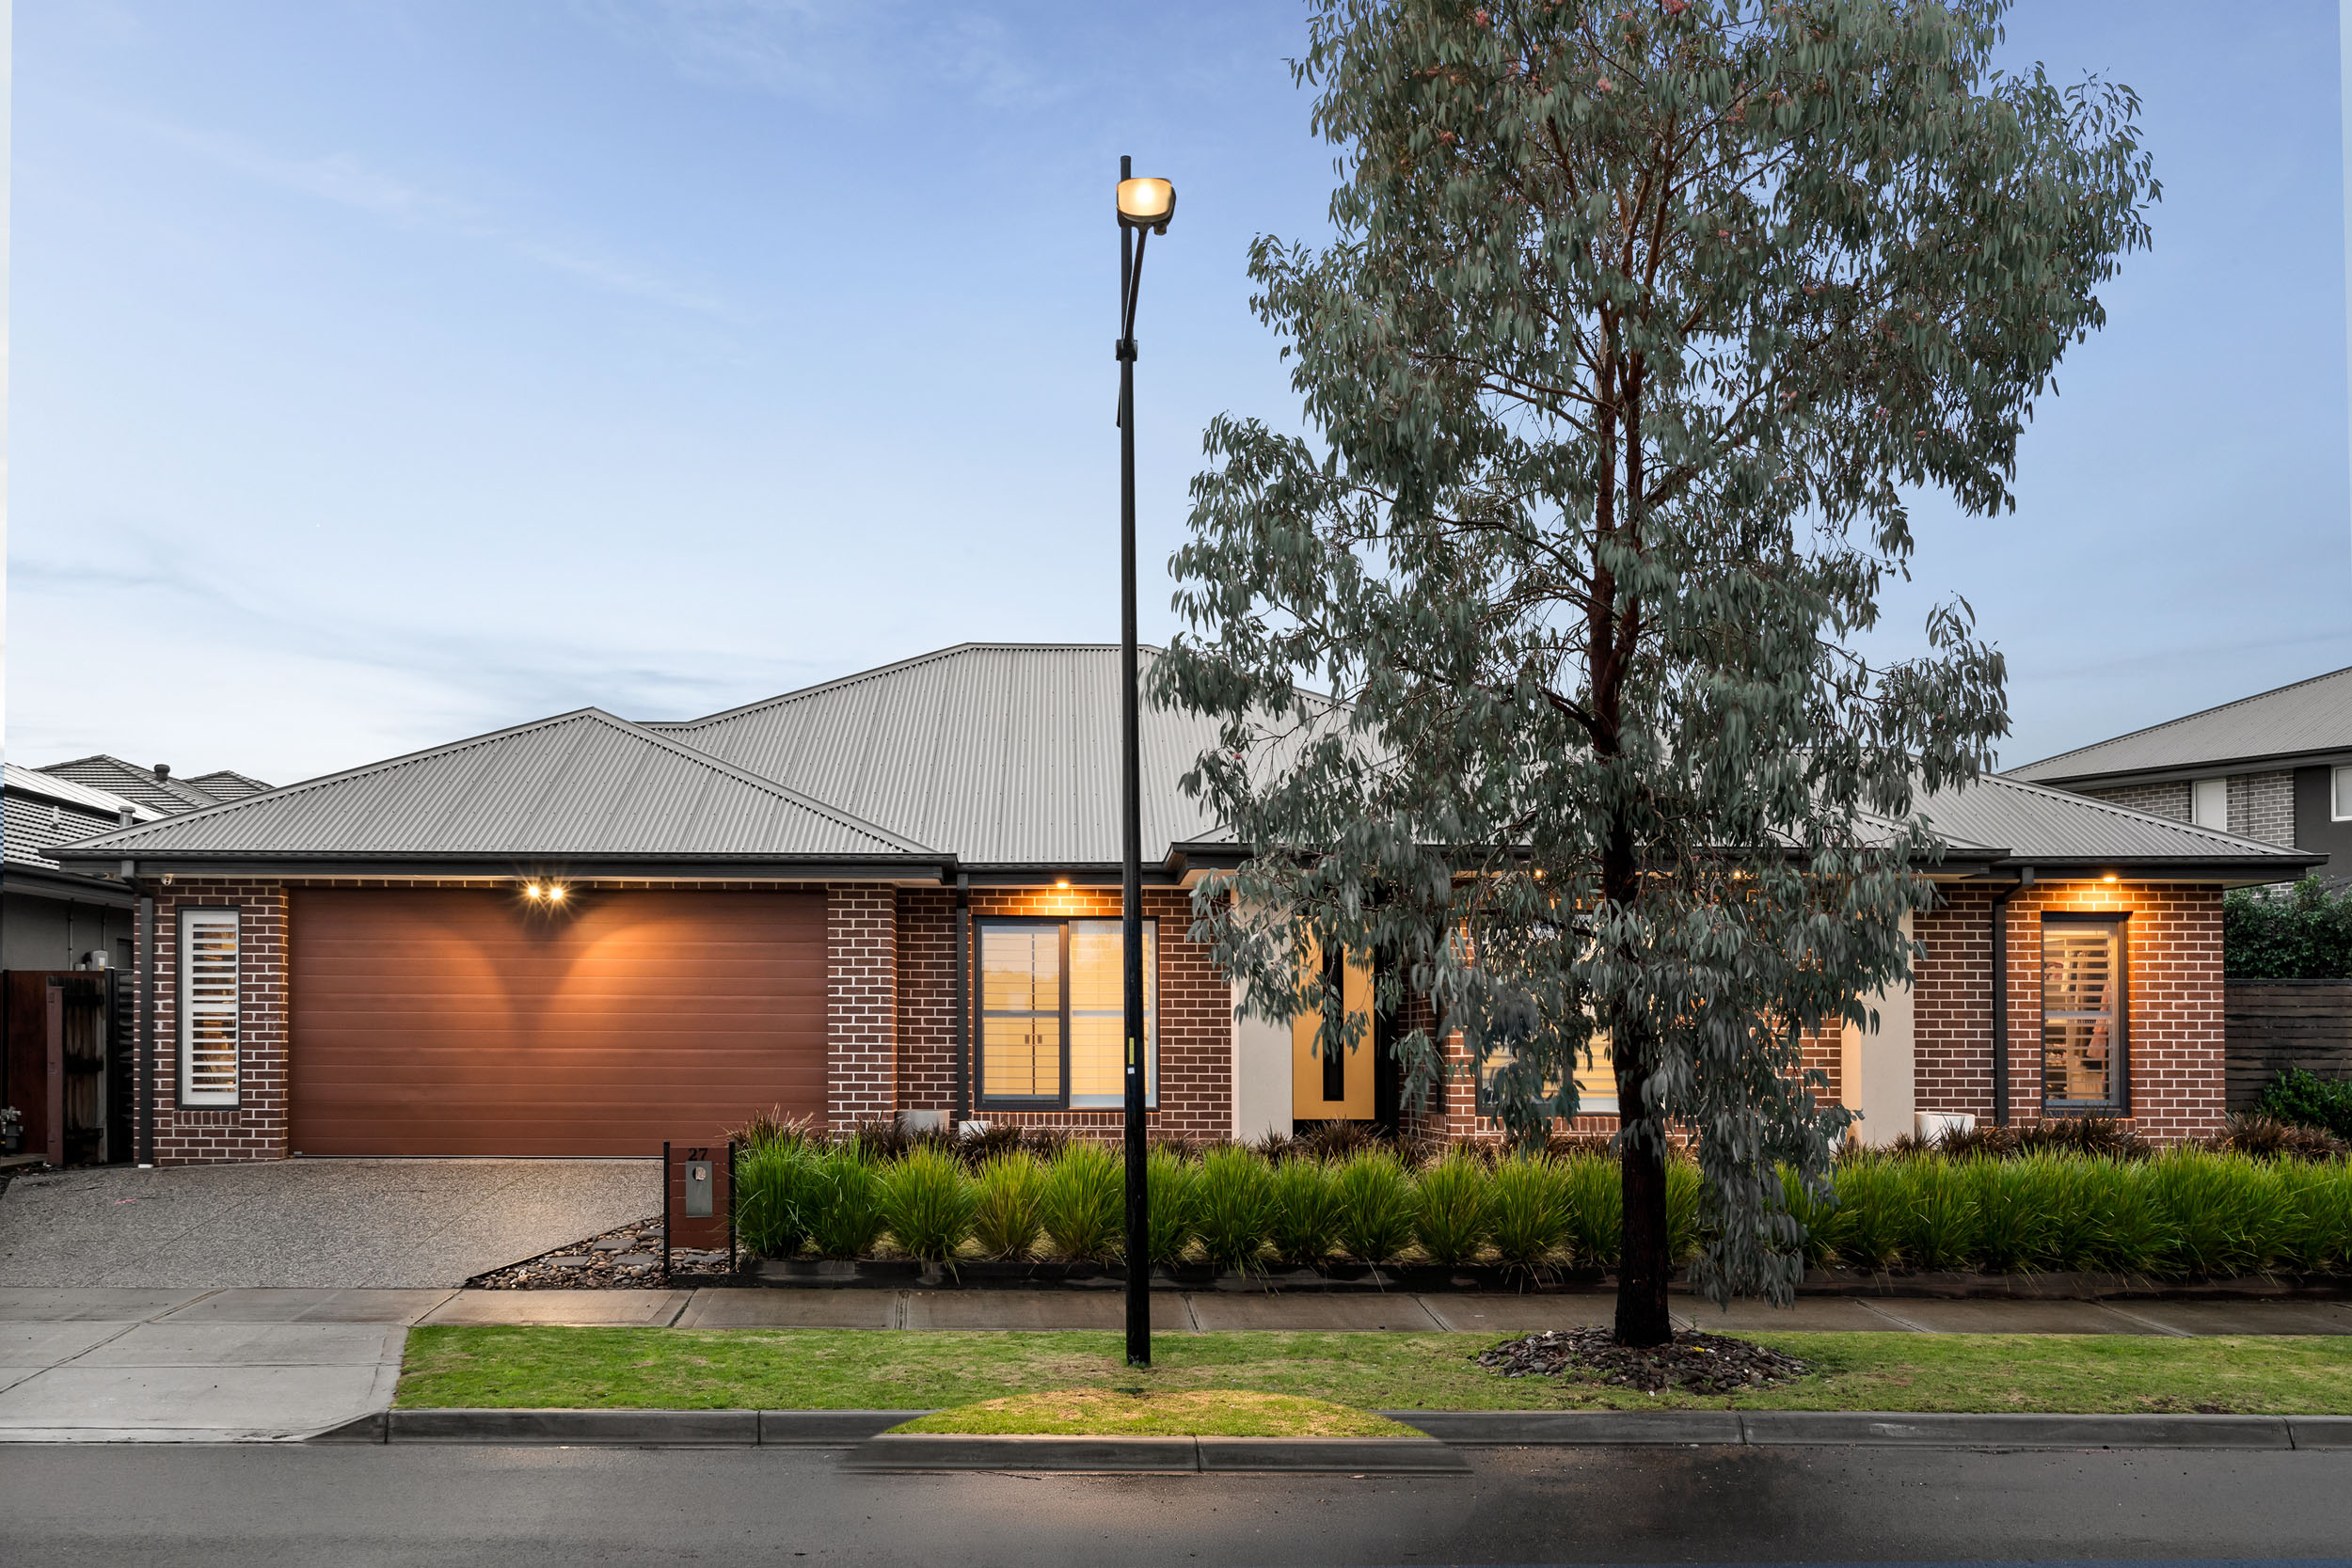
Built in 2019 and enjoyed by its current owners forapproximately five years, the home immediately makes an impression with itscontemporary façade and welcoming double-door entry, introducing interiorsdesigned to provide both connection and separation for modern family life.
The ground floor begins with a spacious front living room,where a fireplace creates an inviting focal point and a warm retreat duringGisborne's cooler months. A separately positioned fifth bedroom adds excellentflexibility for guests, older children or those seeking accommodation away fromthe upstairs bedrooms, while a nearby powder room enhances everydayconvenience.
Continuing through the home, the floorplan opens into anexpansive family, dining and kitchen domain, forming the true centrepiece ofthe residence. Generous proportions, timber-look flooring and extensive glazingcreate a bright and inviting environment, while wide openings establish aneffortless connection between the interiors and outdoor entertaining spaces.
Beautifully appointed and designed on a grand scale, thekitchen features an extensive stone-topped island bench, abundant cabinetry,gas cooking, dishwasher and a walk-in pantry. Overlooking the adjoining familyand dining areas and extending visually towards the greenery beyond, it createsa sophisticated yet highly functional hub for everyday living and entertaining.
Upstairs, the accommodation is centred around a generousretreat, providing yet another living space for the family to enjoy. Theimpressive principal suite offers a private sanctuary with its own balcony, twowalk-in robes and a substantial ensuite featuring a freestanding bathtub,separate shower and dual vanities. Three additional bedrooms complete the upperlevel, accompanied by a central family bathroom, while the separate powder roomdownstairs provides added convenience for residents and guests.
The outdoor environment is equally impressive. Openingdirectly from the main living domain, the covered alfresco extends onto anexpansive deck overlooking the generous rear garden and established greenerybeyond. With ample space for outdoor dining, lounging and entertaining, thisinviting setting provides a seamless extension of the home's living spaces andis designed to be enjoyed throughout the seasons.
Beyond the deck, the backyard provides a substantial lawnarea framed by established greenery, creating an appealing balance of usableoutdoor space and manageable maintenance across the approximately 860m²allotment. Together with the elevated entertaining area and leafy outlook, theoutdoor environment provides a wonderful setting for family life.
Year-round comfort is exceptionally well considered, withducted heating and cooling complemented by individual split systems throughoutthe bedrooms and a fireplace adding warmth and ambience to the front livingroom. Further appointments include gas hot water, fixed security cameras, analarm system, excellent storage, a separate laundry and a secure double garage.
Completing the offering is a peaceful yet highly convenientGisborne location. Positioned within a quiet street, the home providesconvenient access to Gisborne township, local schools and freeway connections,allowing families to enjoy the space and relaxed atmosphere of the area whileremaining well connected to everyday essentials.
Combining five-bedroom accommodation, two bathrooms plus apowder room, multiple living zones, impressive entertaining spaces and abeautifully established outdoor environment across approximately 860m², 26Wallaby Run presents an outstanding opportunity to secure a substantialcontemporary family residence where space, comfort and lifestyle come togethereffortlessly.
.png)
.png)
.png)