Leichardt Close


Enduring Character. Generous Living. Resort-Style Entertaining.
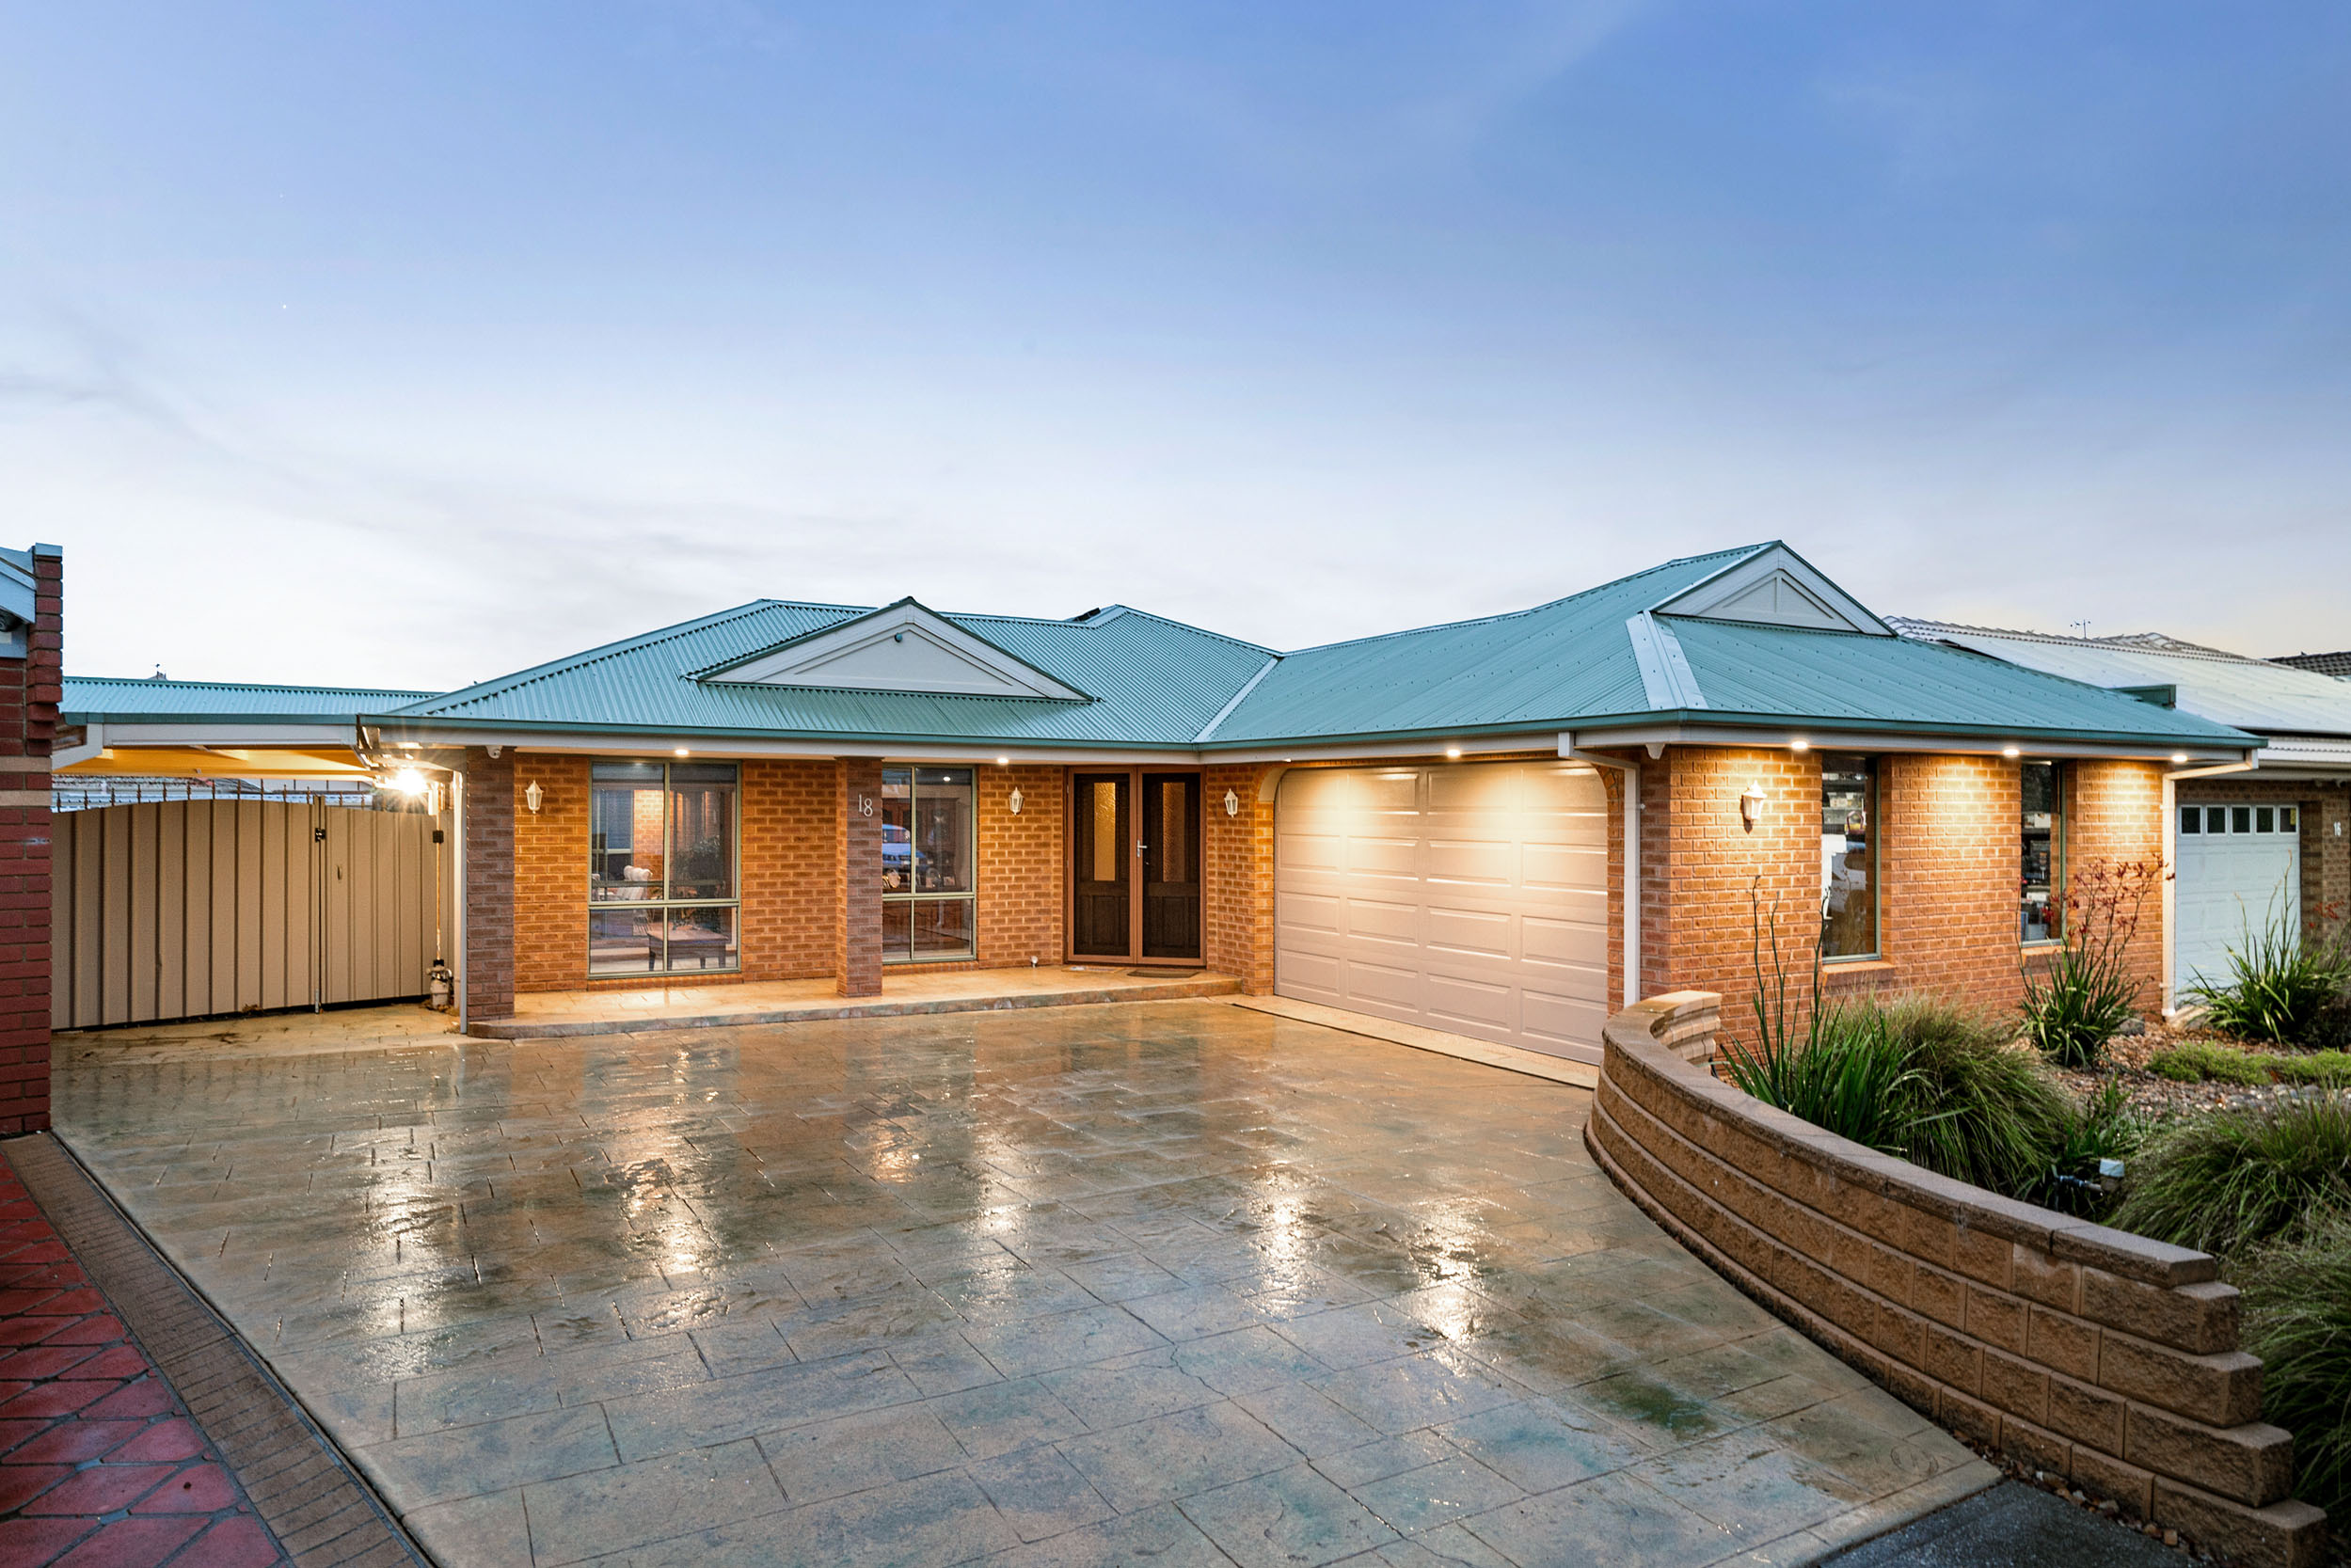
- Expansive 789m² Family Setting – Positioned on a substantial north-facing allotment, this beautifully established residence delivers generous proportions, expansive gardens and exceptional space for family living and entertaining.
- Enduring Character & Craftsmanship – Signature archways throughout are complemented by decorative cornices, warm timber detailing, tiled and timber flooring and carefully considered finishes that give the home its distinctive character.
- Generous & Versatile Family Living – Three bedrooms plus a dedicated study, two bathrooms and multiple living and dining domains provide excellent separation, flexibility and space for the entire family.
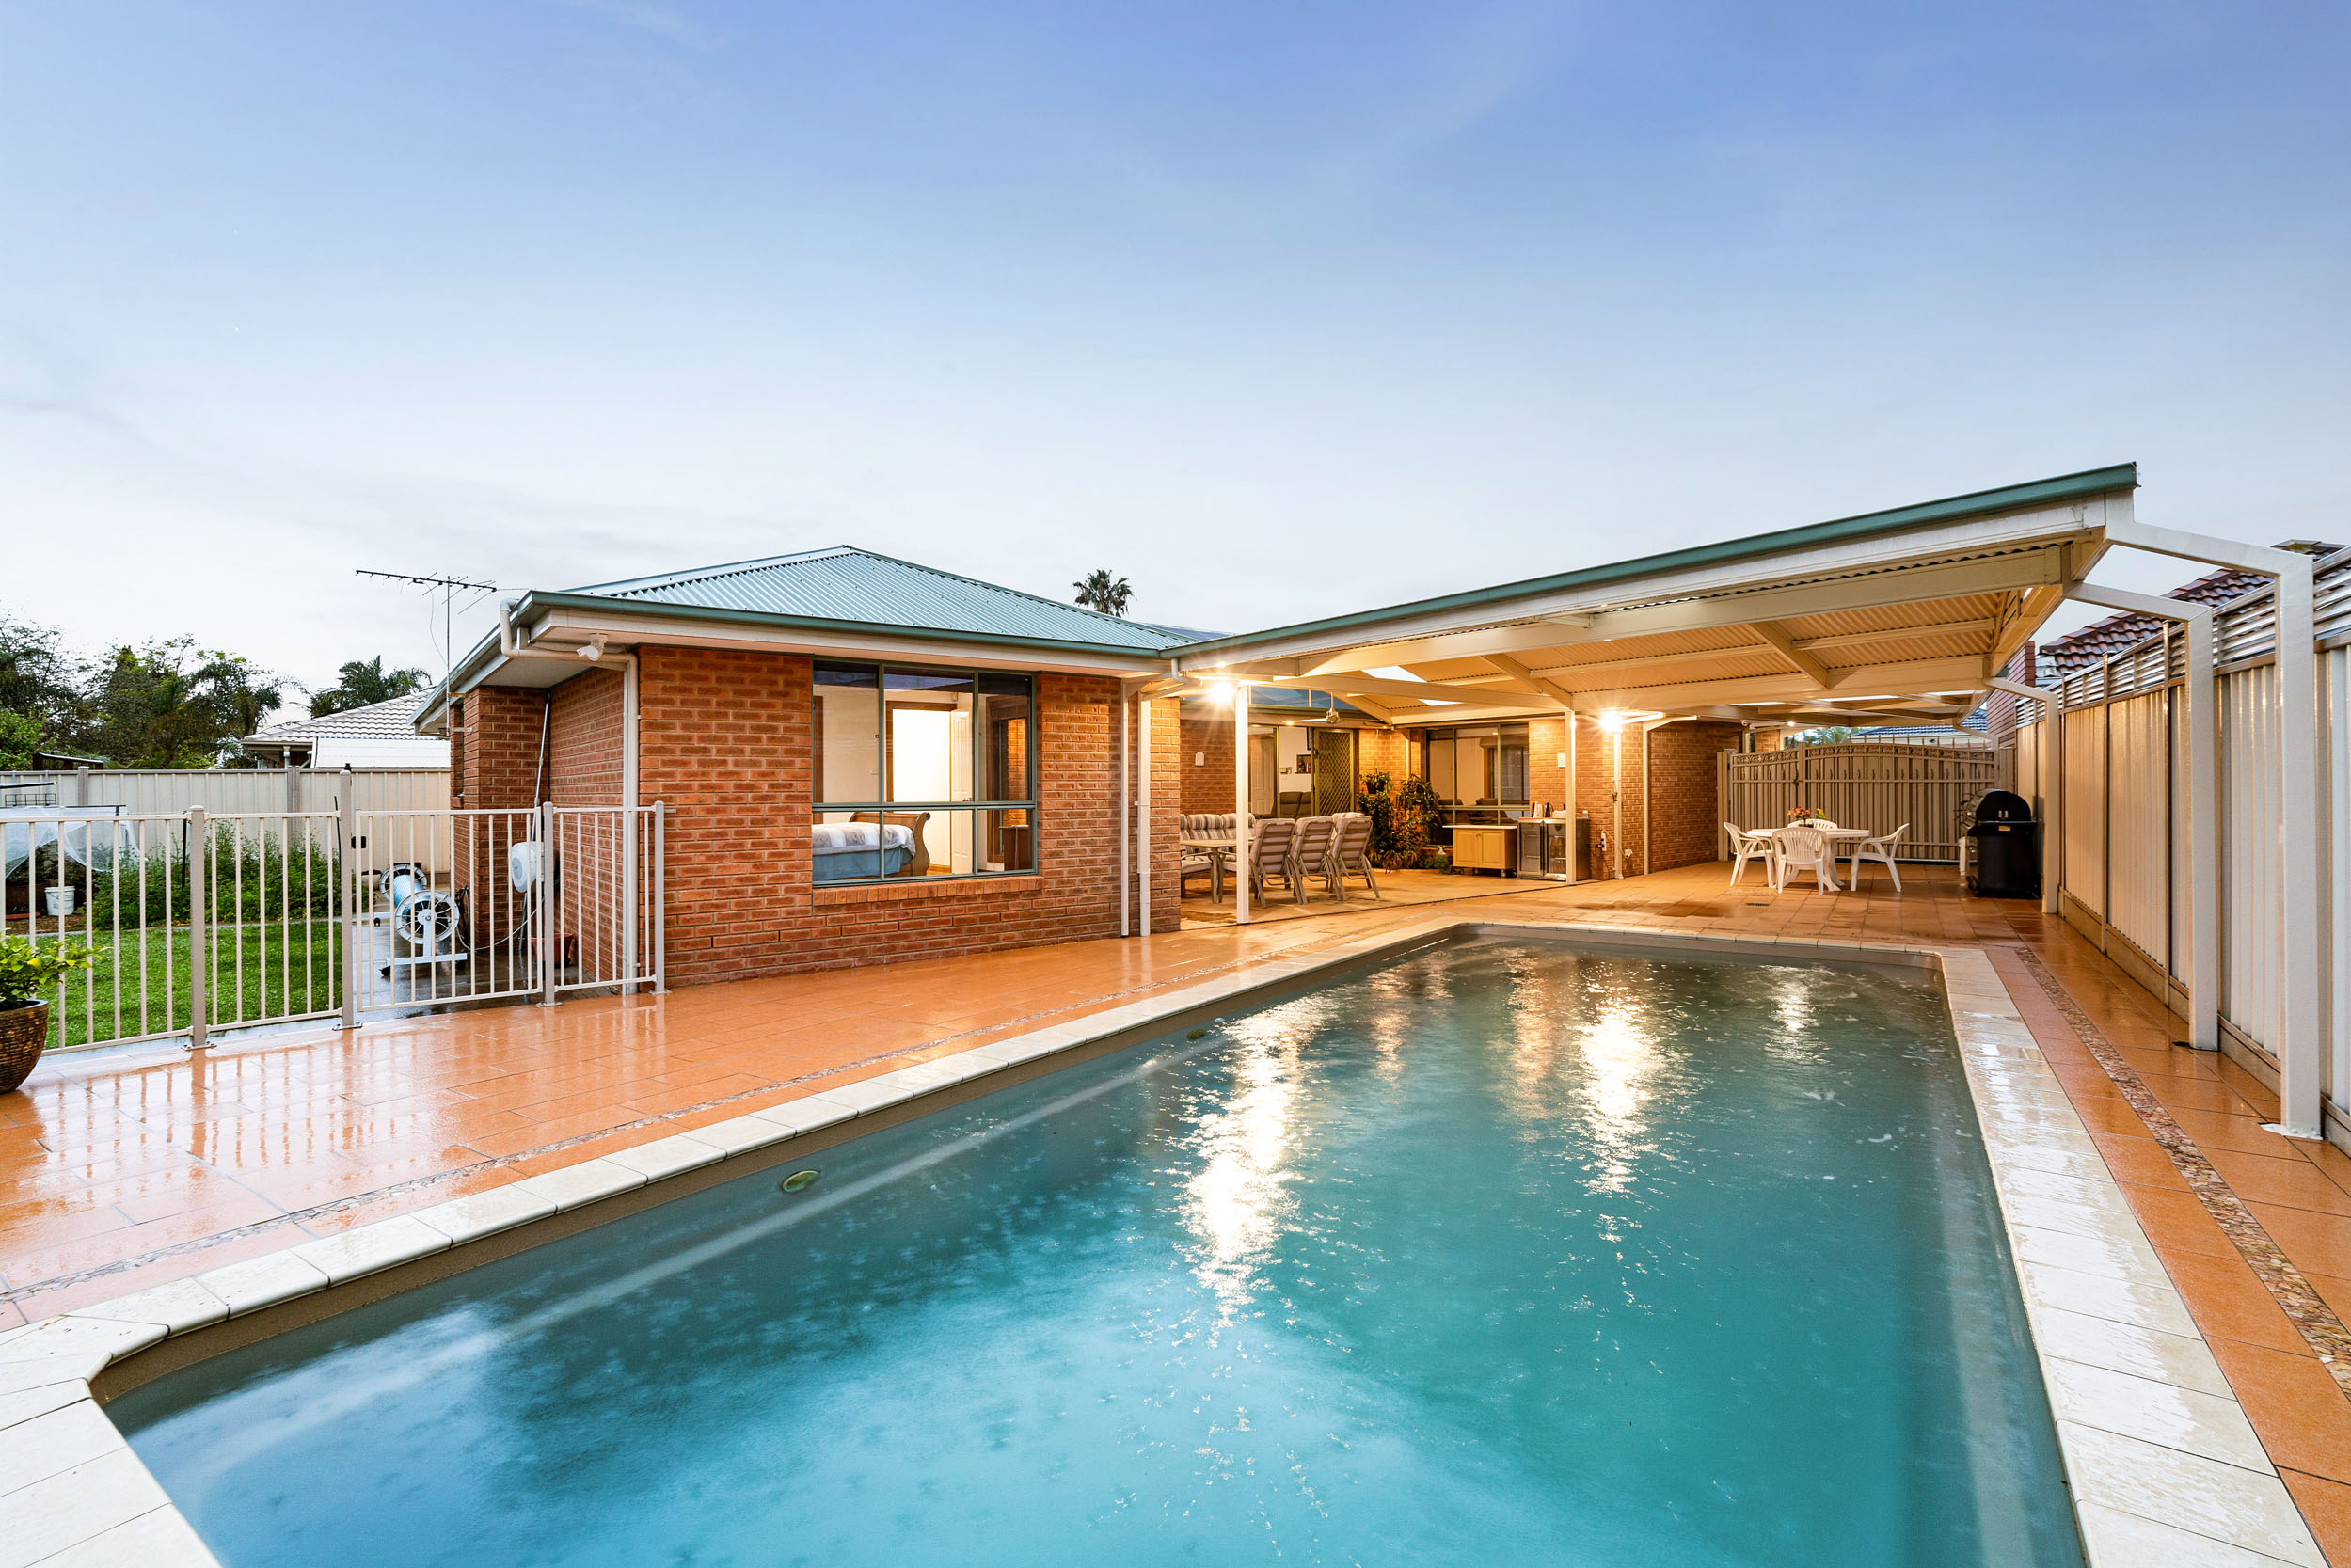
- Exceptional Poolside Entertaining – An impressive covered alfresco measuring approximately 9.0m x 7.8m overlooks the solar-heated saltwater swimming pool, established gardens and expansive lawn, creating an outstanding setting for year-round entertaining.
- Excellent Vehicle Accommodation & Modern Comfort – Secure two-car garaging is complemented by a wide driveway providing additional off-street parking for multiple vehicles, together with gas ducted heating, evaporative cooling, ducted vacuuming, alarm and security camera systems.
Full Description
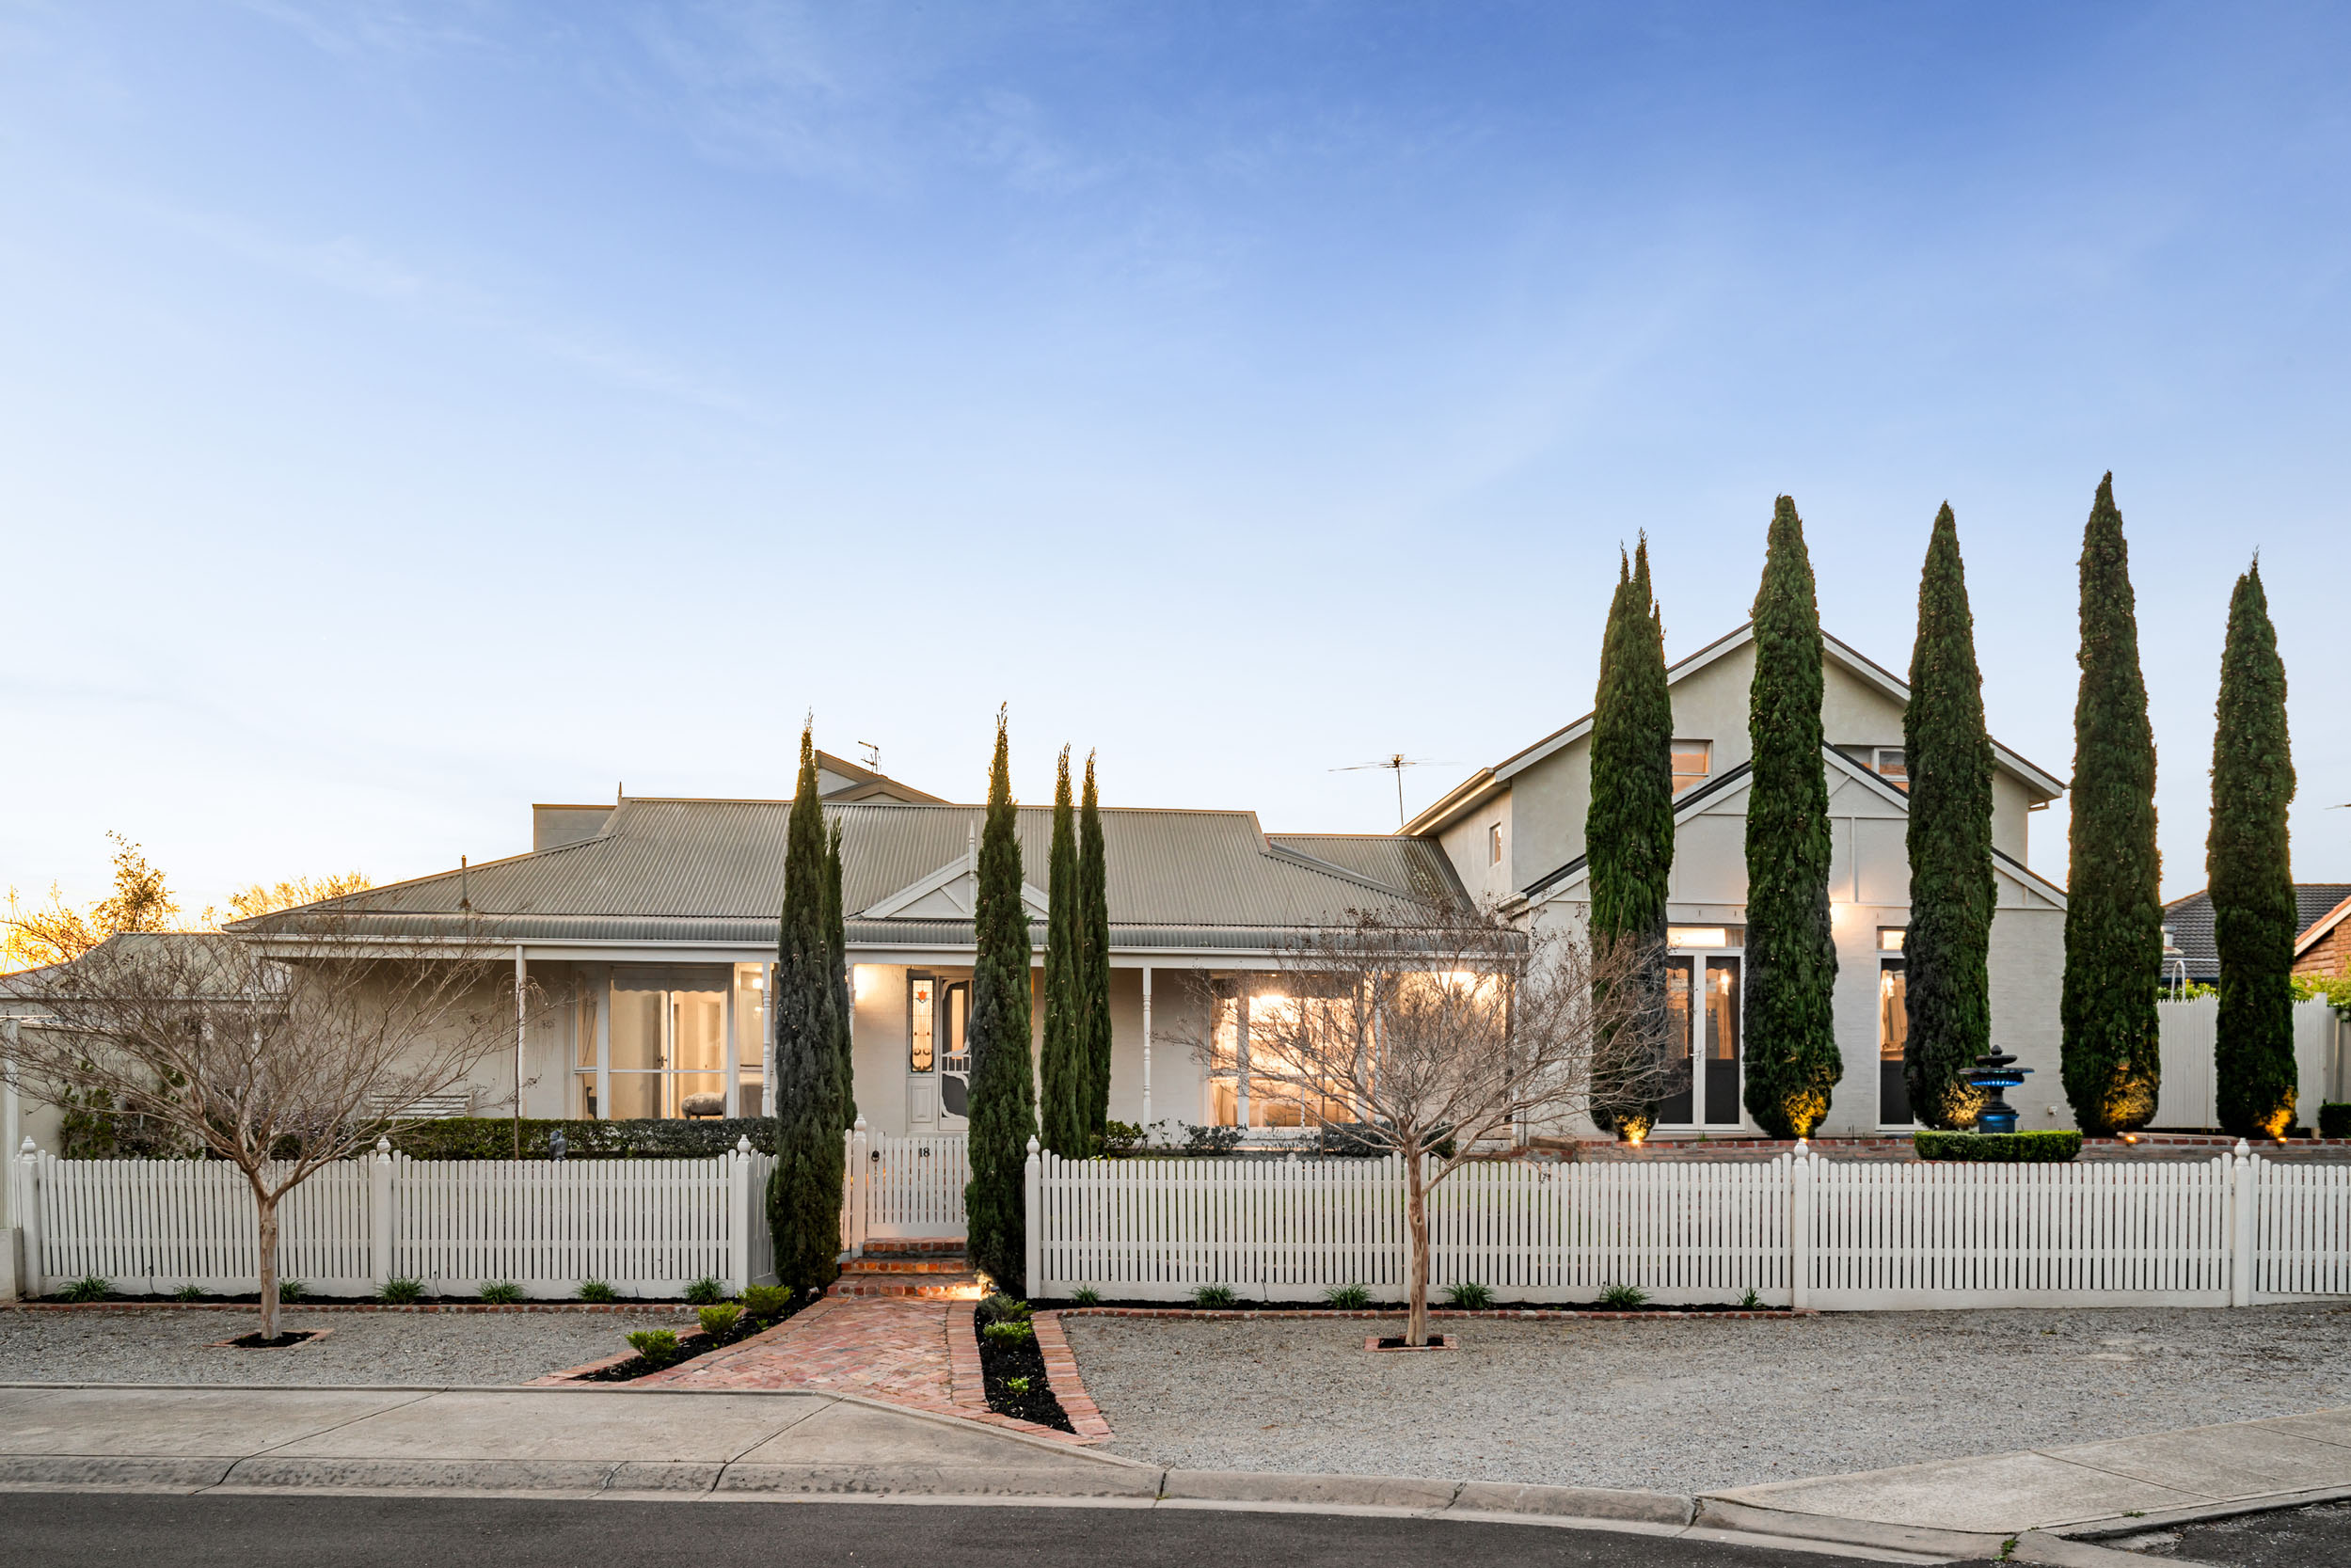
Held by the same family for more than three decades, 18 Leichardt Close presents a beautifully established residence where enduring craftsmanship, generous proportions and a genuine sense of home come together. Built by Comdain Constructions in 1995 and positioned on an impressive north-facing allotment of approximately 789m², the property has been thoughtfully designed for family life, with substantial indoor and outdoor spaces that remain as appealing today as when they were created.
The home's character reveals itself from the moment you enter. Graceful archways form a recurring architectural detail throughout the interiors, softening the transitions between rooms and bringing a distinctive sense of flow to the floorplan. Decorative cornices, warm timber trims and joinery, tiled and timber flooring, and a restrained neutral palette further contribute to an interior that feels warm, established and individual.
Multiple living zones provide exceptional flexibility. A generous formal living room offers a comfortable place to retreat, while the expansive family and dining domain creates the natural heart of the home. A dedicated study positioned near the entry provides a private workspace without compromising any of the three bedrooms, making the layout particularly well suited to modern family life.
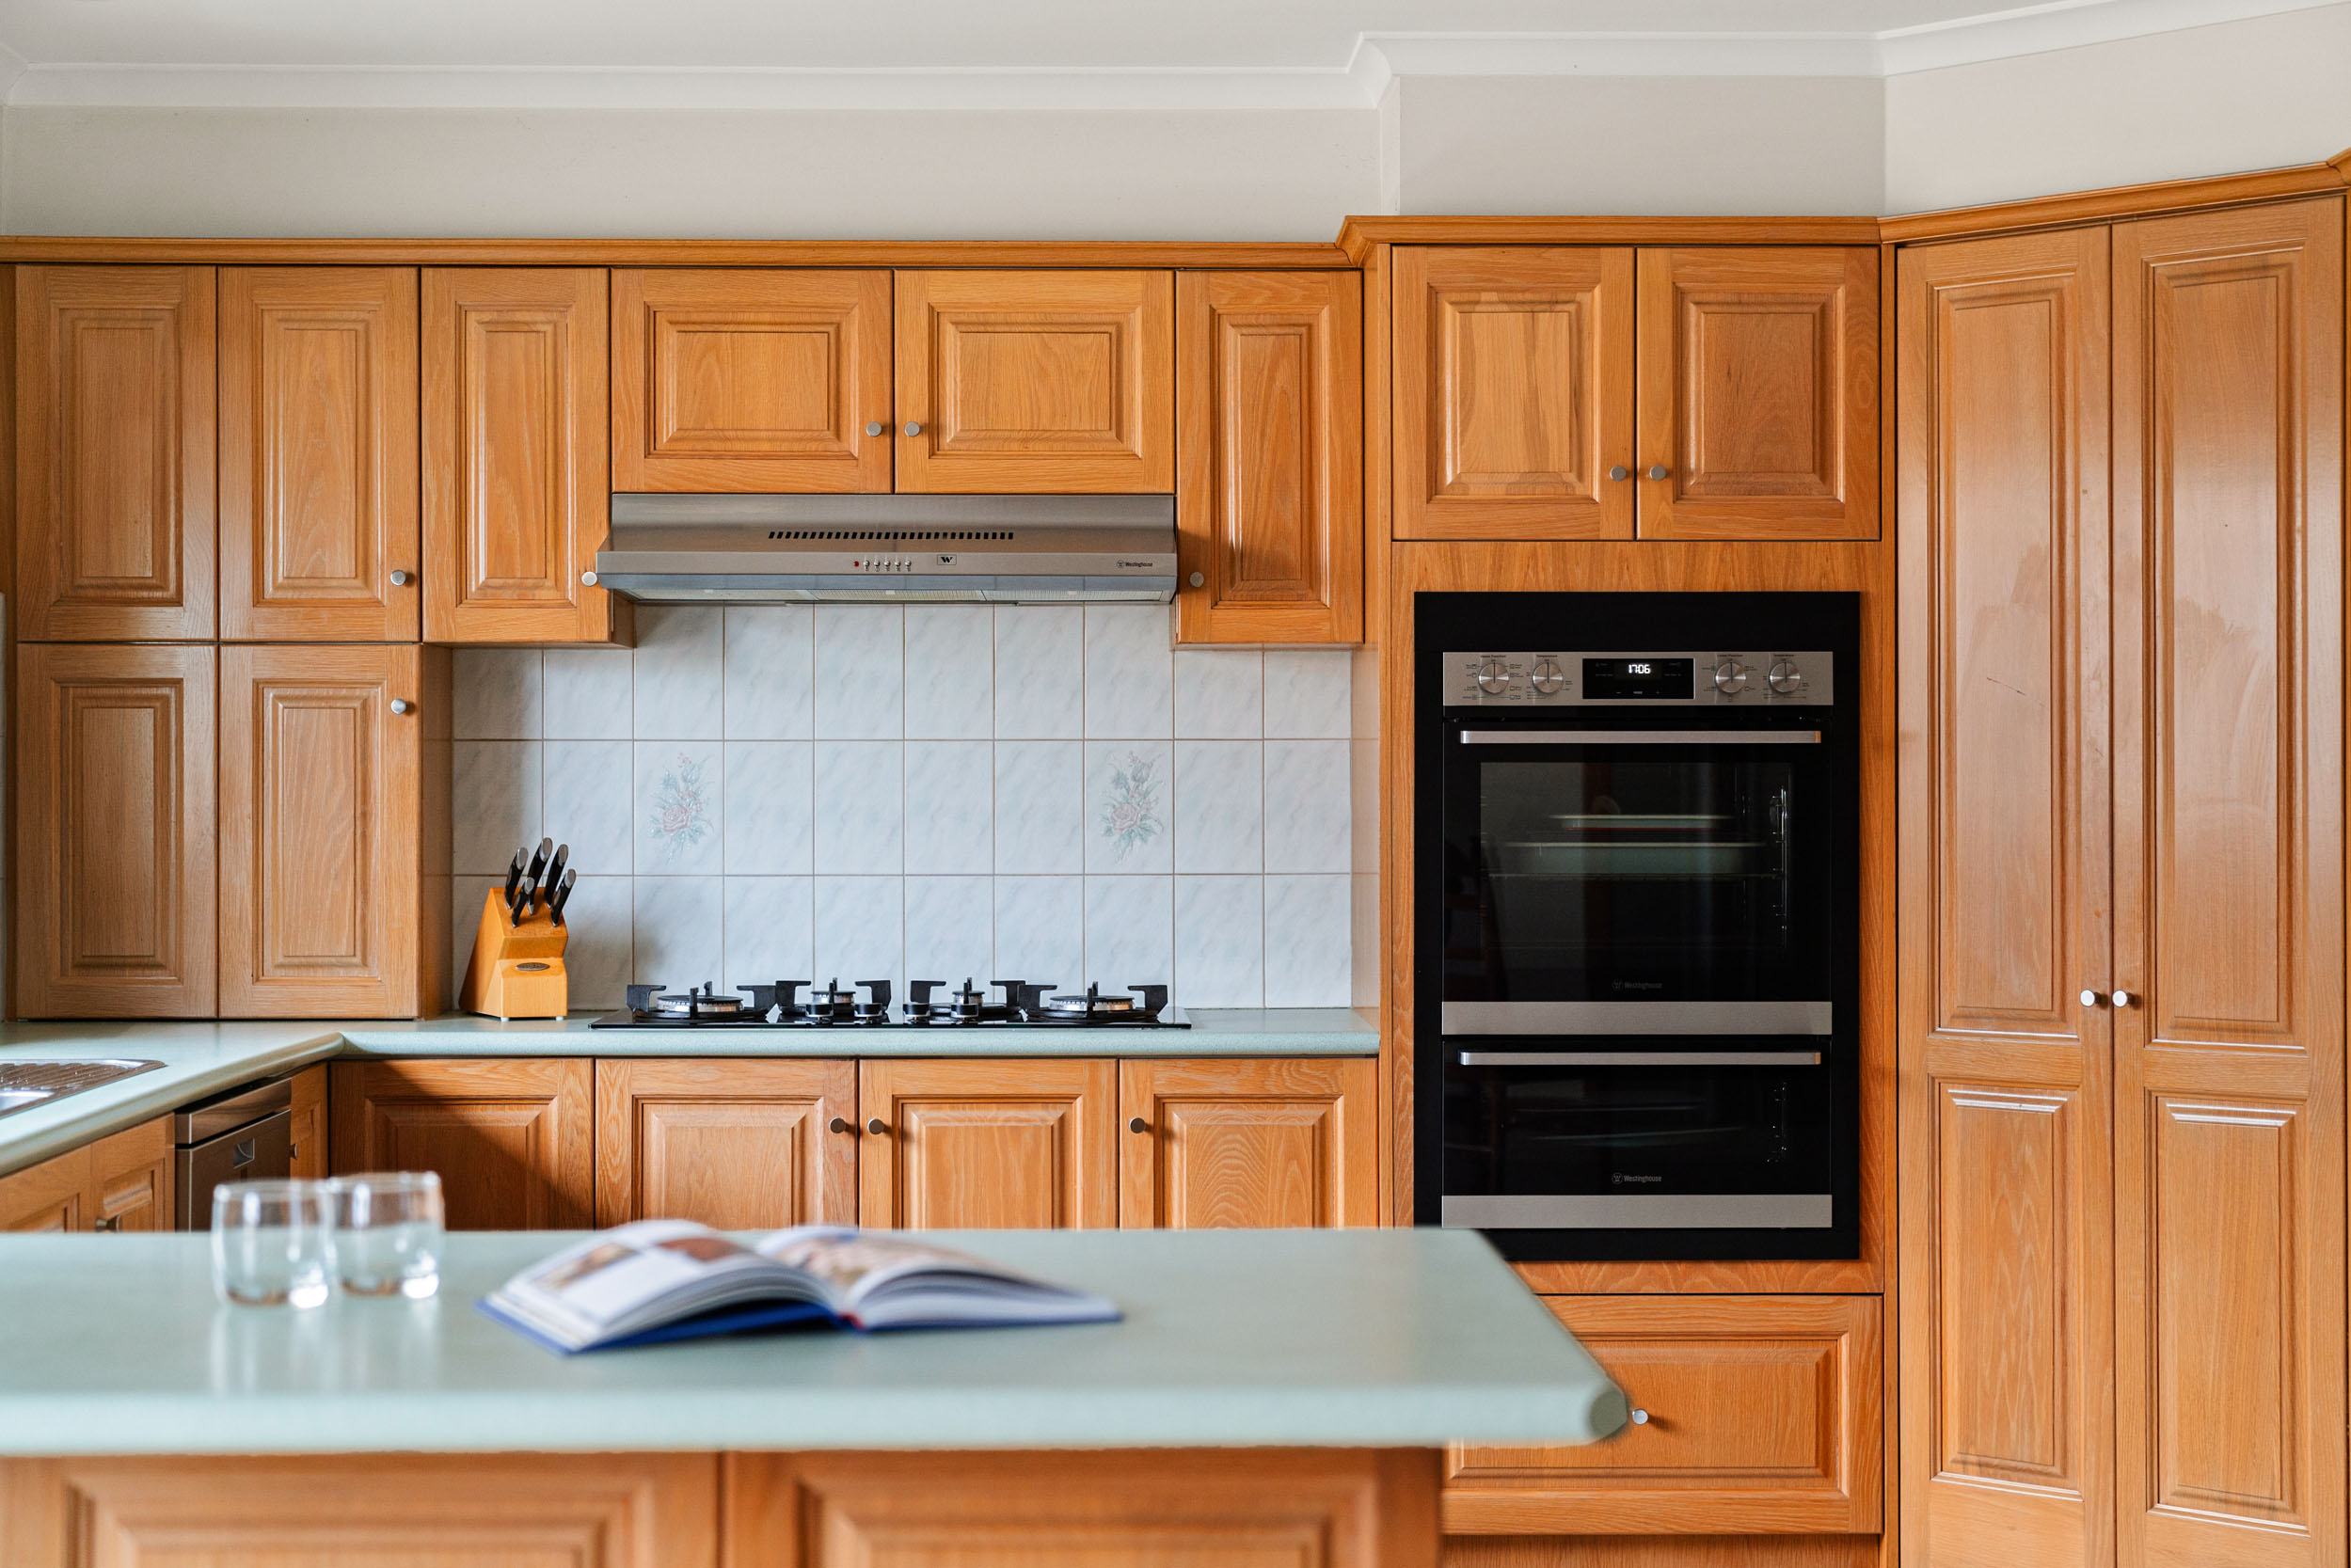
Warm timber cabinetry defines the generously proportioned kitchen, with extensive storage, tiled splashbacks, a substantial central island and breakfast bar, gas cooking and updated double ovens. Its connection to the family and dining spaces allows everyday life to unfold effortlessly, while maintaining the craftsmanship and warmth that characterises the residence.
Accommodation is thoughtfully positioned in its own private wing. The principal bedroom features a walk-in robe and ensuite, while two additional bedrooms with built-in robes are serviced by the central family bathroom, separate toilet and full laundry. Gas ducted heating and evaporative cooling provide year-round comfort, complemented by insulation, ducted vacuuming, an alarm system and security cameras.
Outside, the property transforms into an impressive family retreat. A substantial covered alfresco measuring approximately 9.0m x 7.8m creates an exceptional setting for year-round entertaining, overlooking a saltwater swimming pool with solar heating. Beyond the pool, an expansive lawn and established garden provide further space for children, pets and gardening, with two separate sheds adding valuable storage.
A double garage provides secure two-car accommodation, complemented by a broad driveway offering additional off-street parking for multiple vehicles — ideal for larger families, guests or those requiring extra vehicle space.
Positioned in a quiet Taylors Lakes street with everyday amenities within easy reach, 18 Leichardt Close is a home defined not simply by its scale, but by the life it has been designed to accommodate. From its signature archways and warm timber detailing to its expansive entertaining spaces, pool and substantial 789m² setting, this is an established family residence ready to begin its next chapter.
.png)
.png)