Trident Crescent


Architectural Distinction. Exceptional Craftsmanship. Uncompromising Luxury.
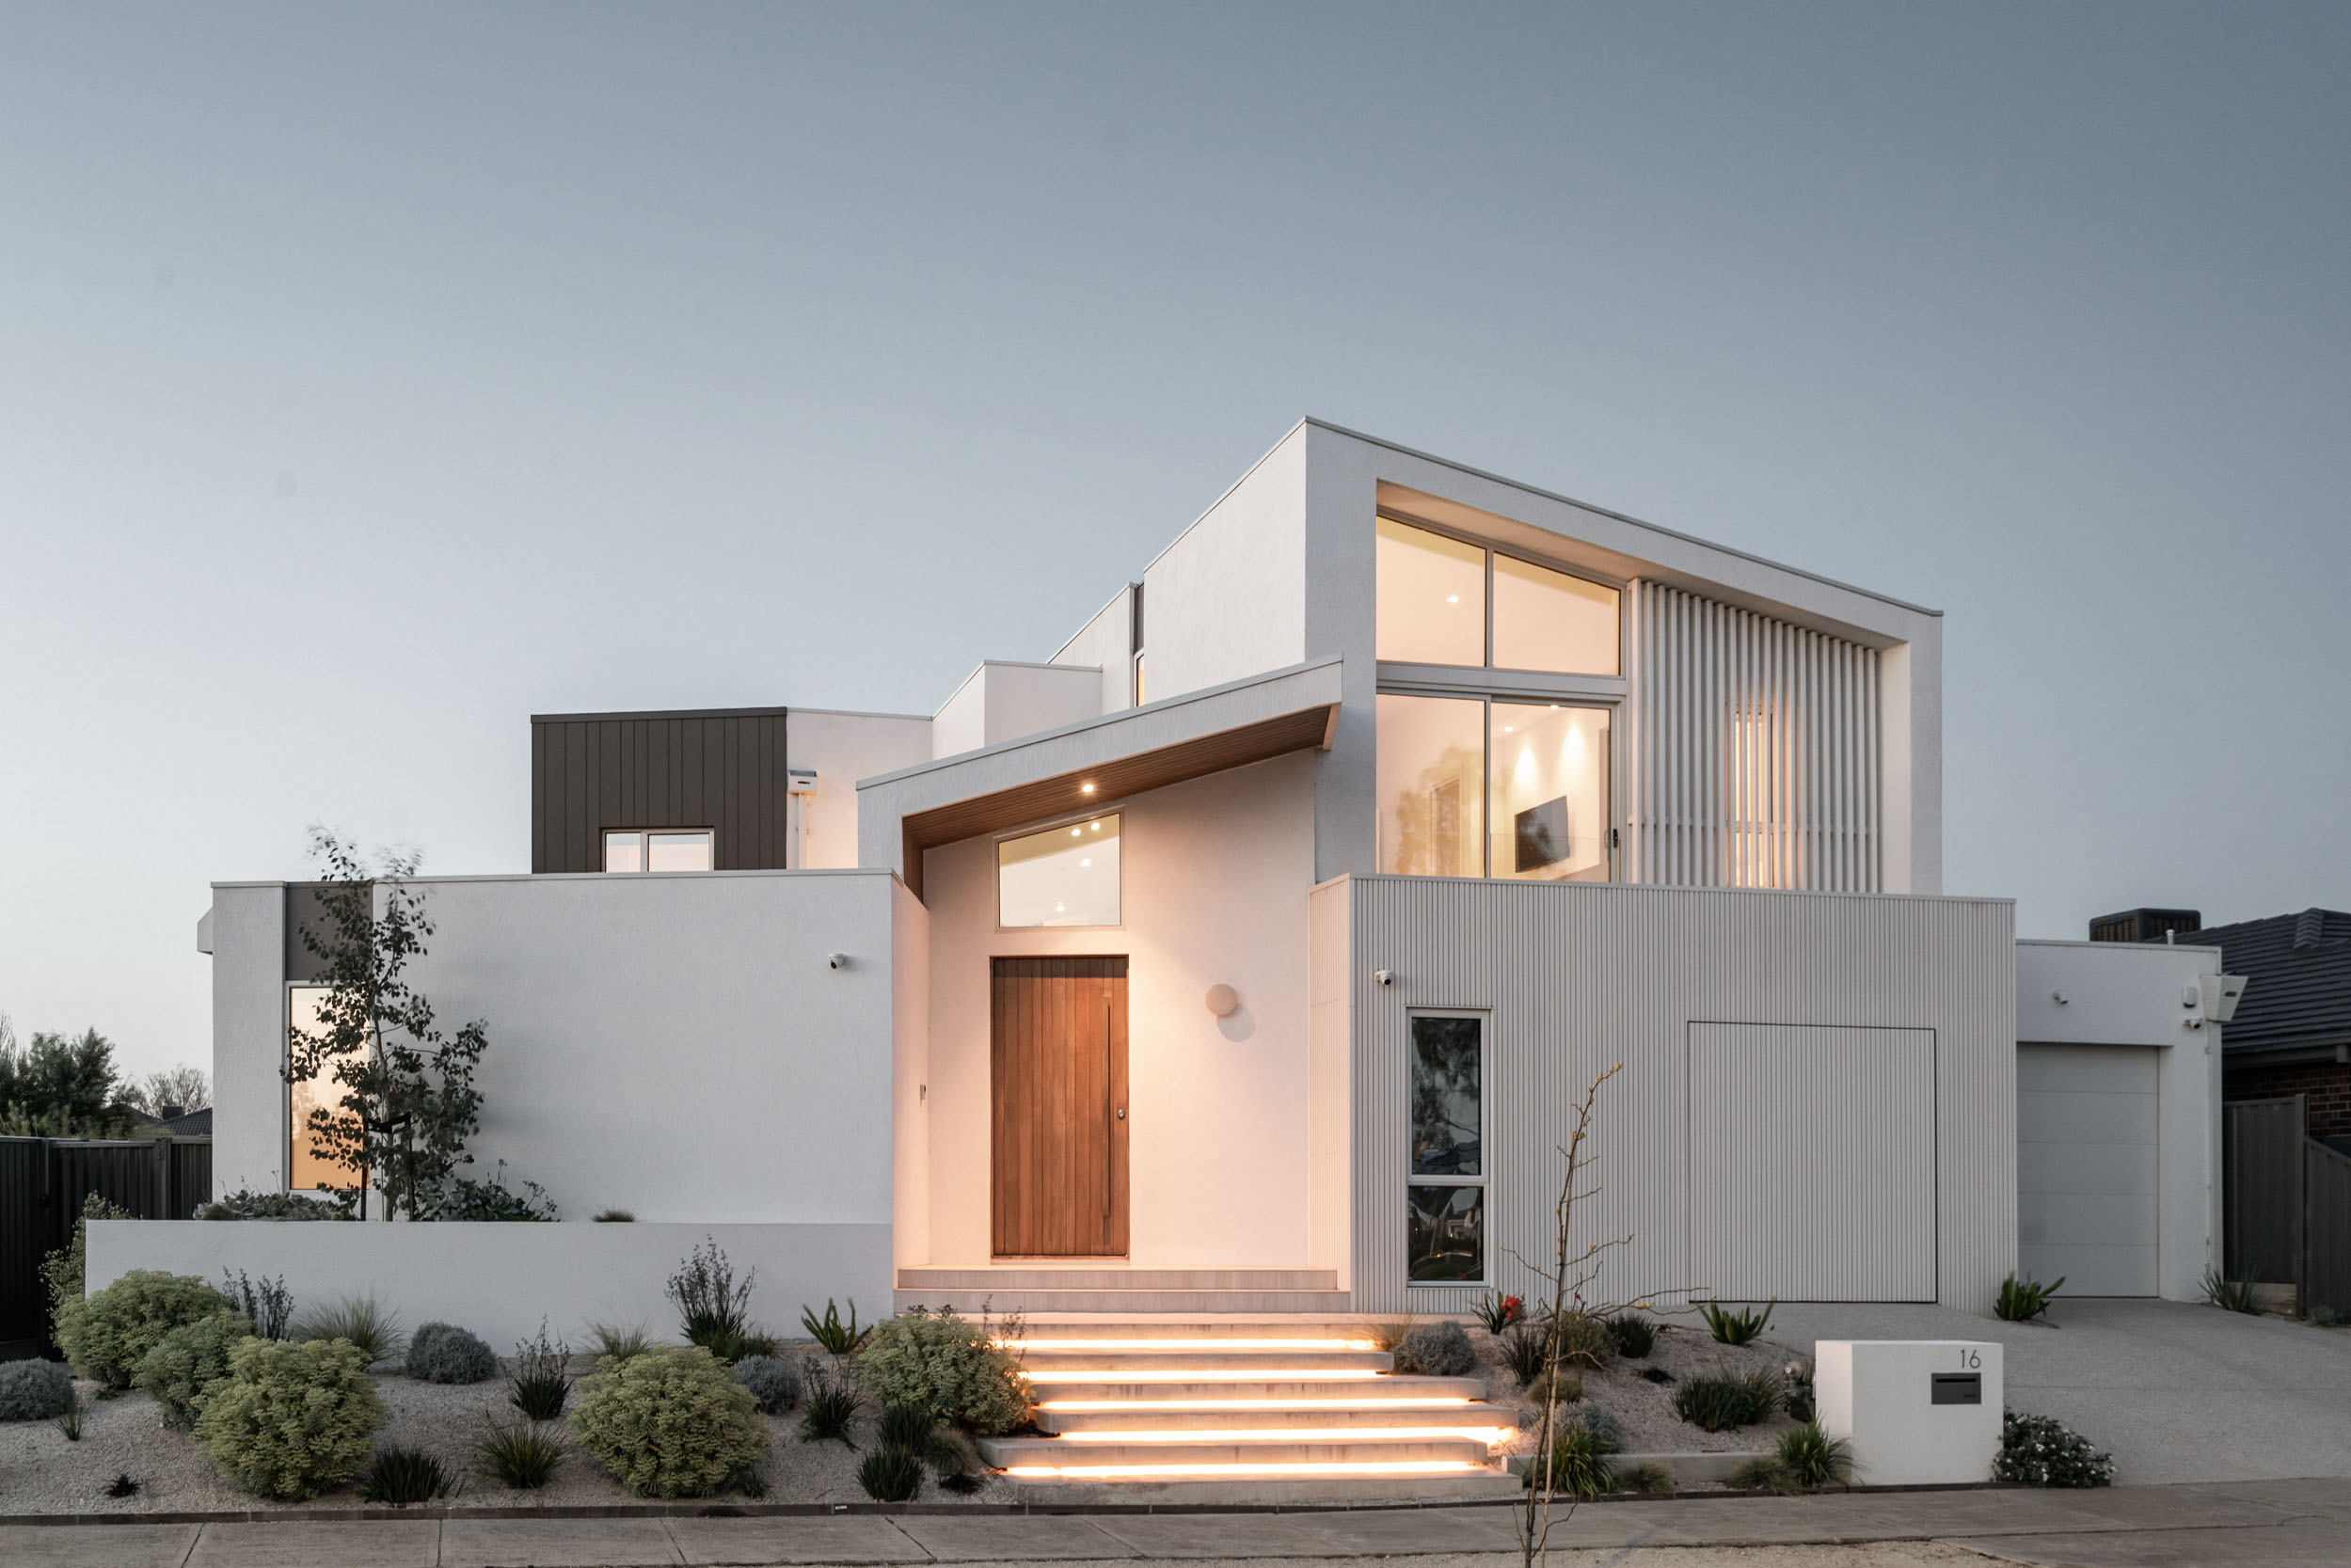
Architectural Excellence & Bespoke Finishes — Striking contemporary façade, soaring 5.9m architectural void, double-height glazing, European oak flooring, seamless microcement finishes and custom joinery throughout.
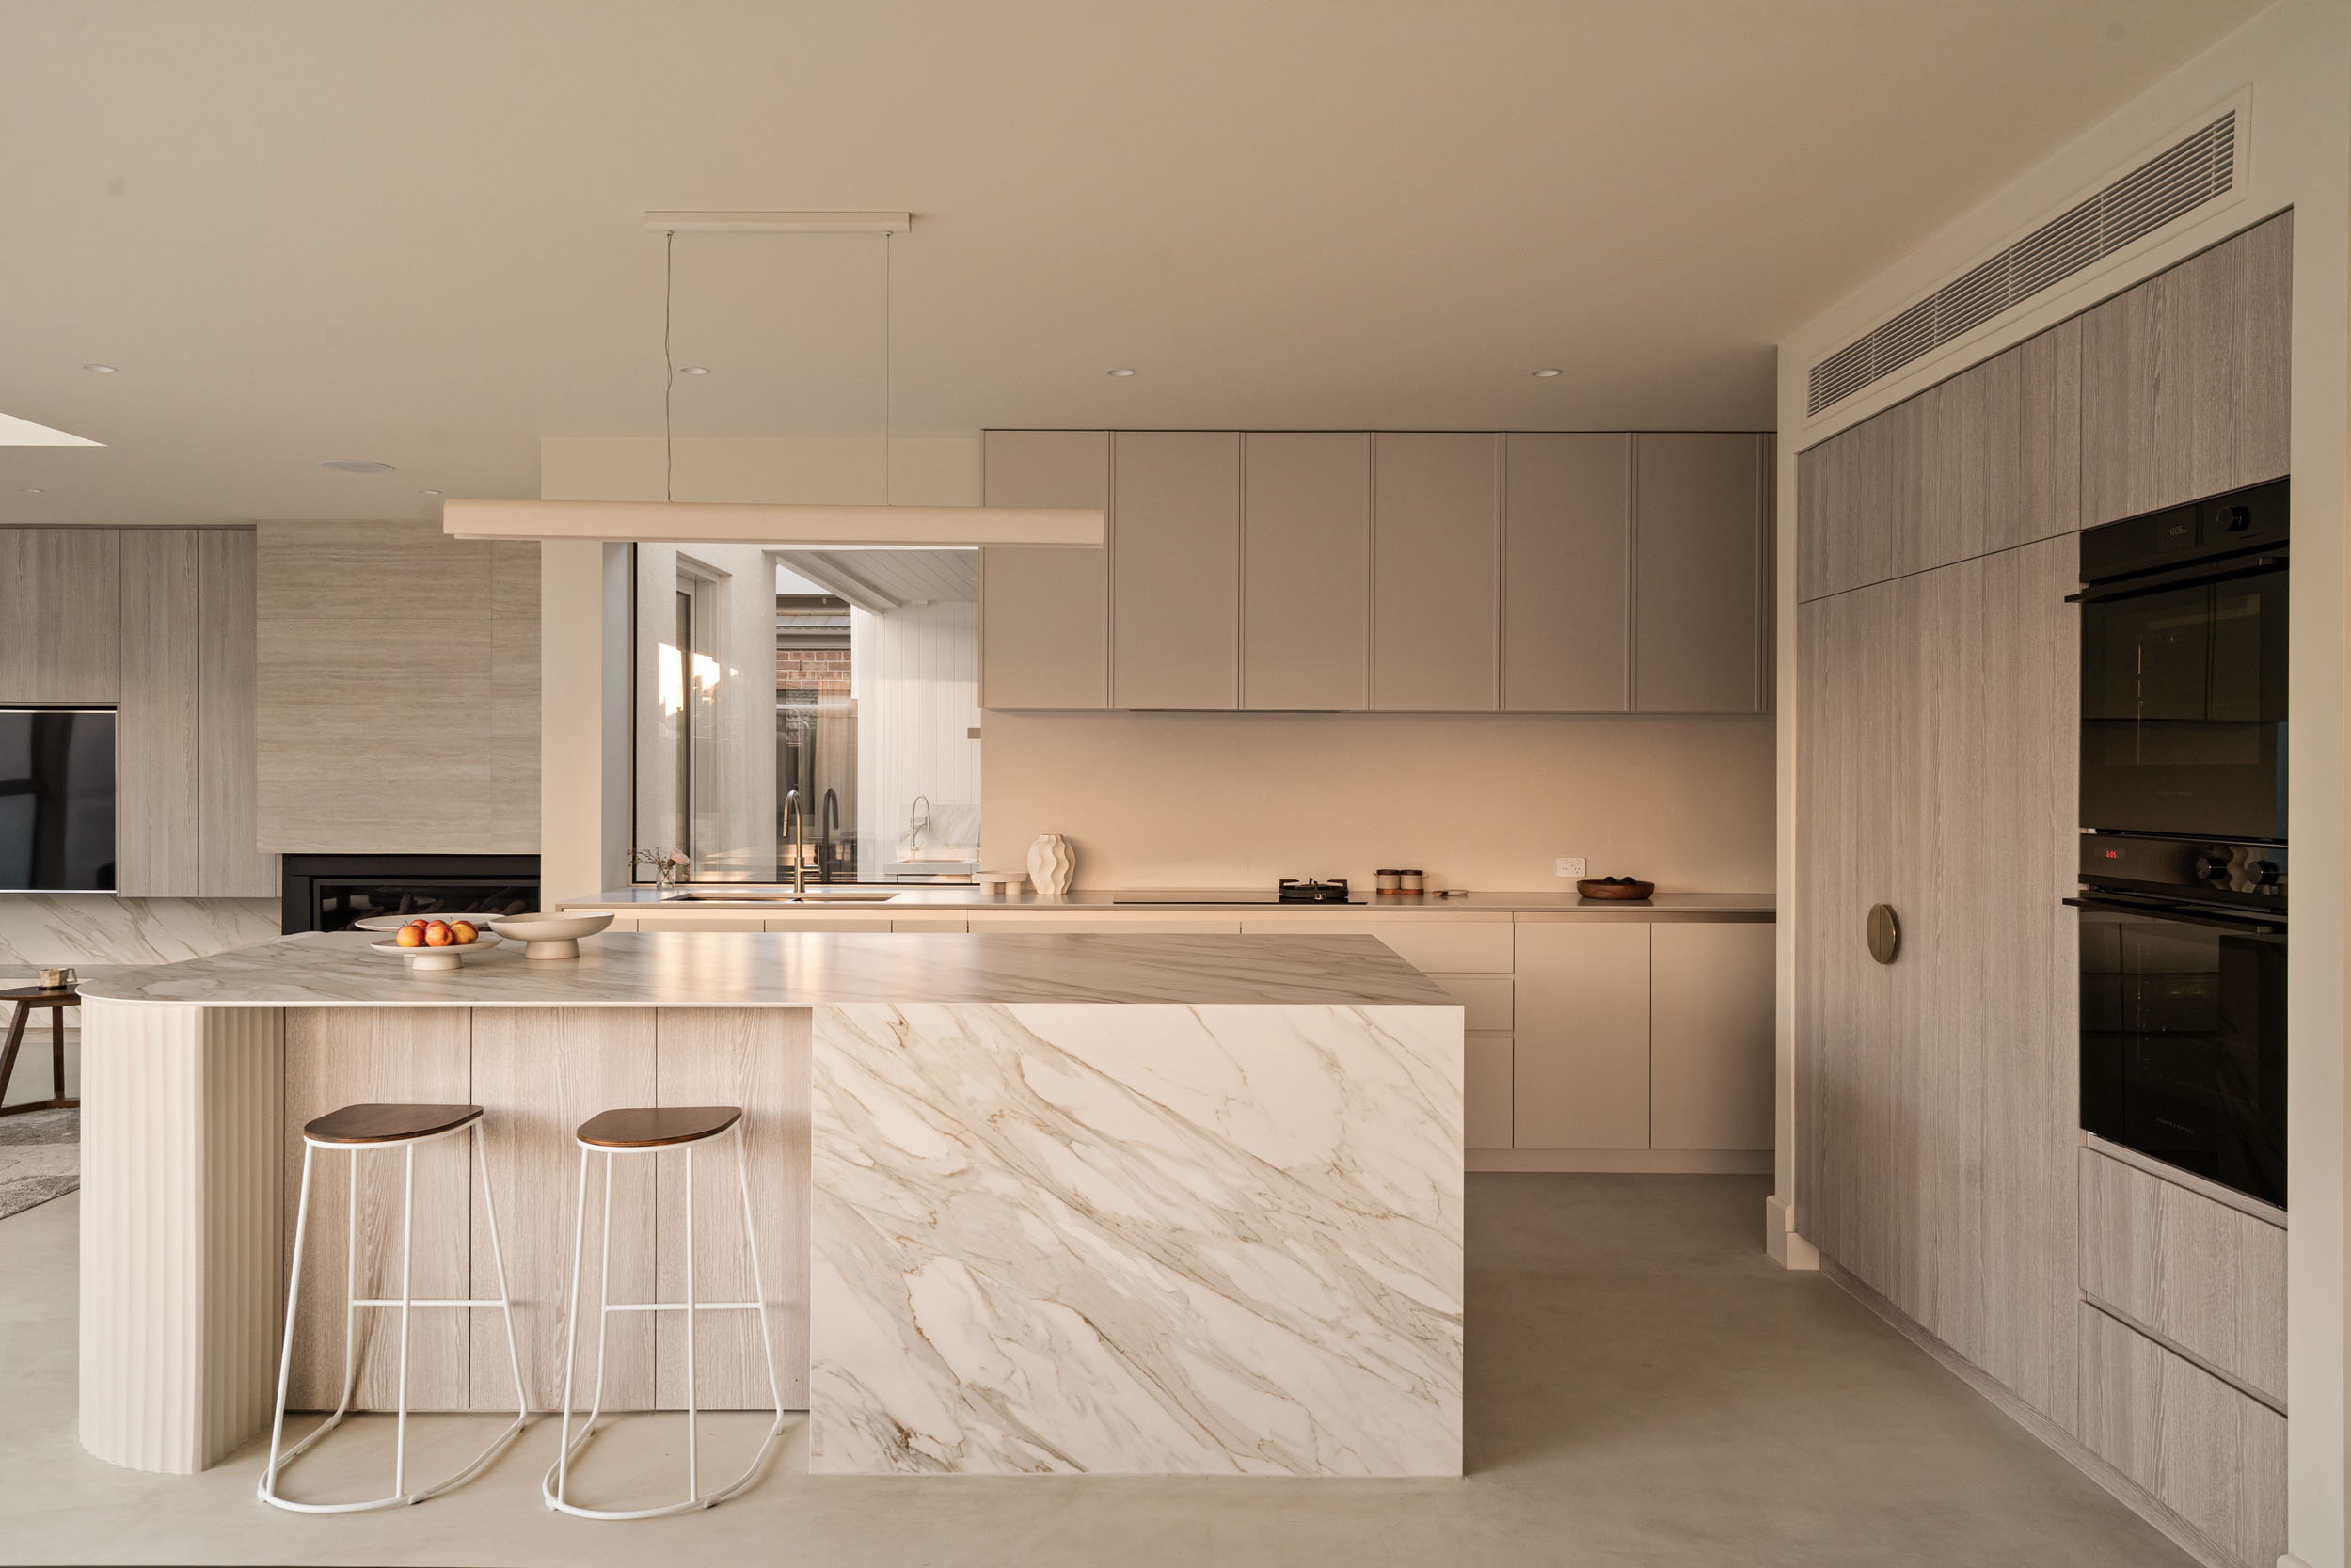
Statement Designer Kitchen — Spanish-imported Neolith Gold Calacatta stone, Caesarstone surfaces, premium Electrolux, Fisher & Paykel and Liebherr appliances, refined cabinetry and a beautifully appointed butler’s pantry.
Luxurious Family Accommodation — Five versatile bedrooms, three designer bathrooms, multiple living zones and an exceptional principal suite with 4.2m raked ceiling, boutique-inspired dressing room, lavish ensuite and Juliet balcony.
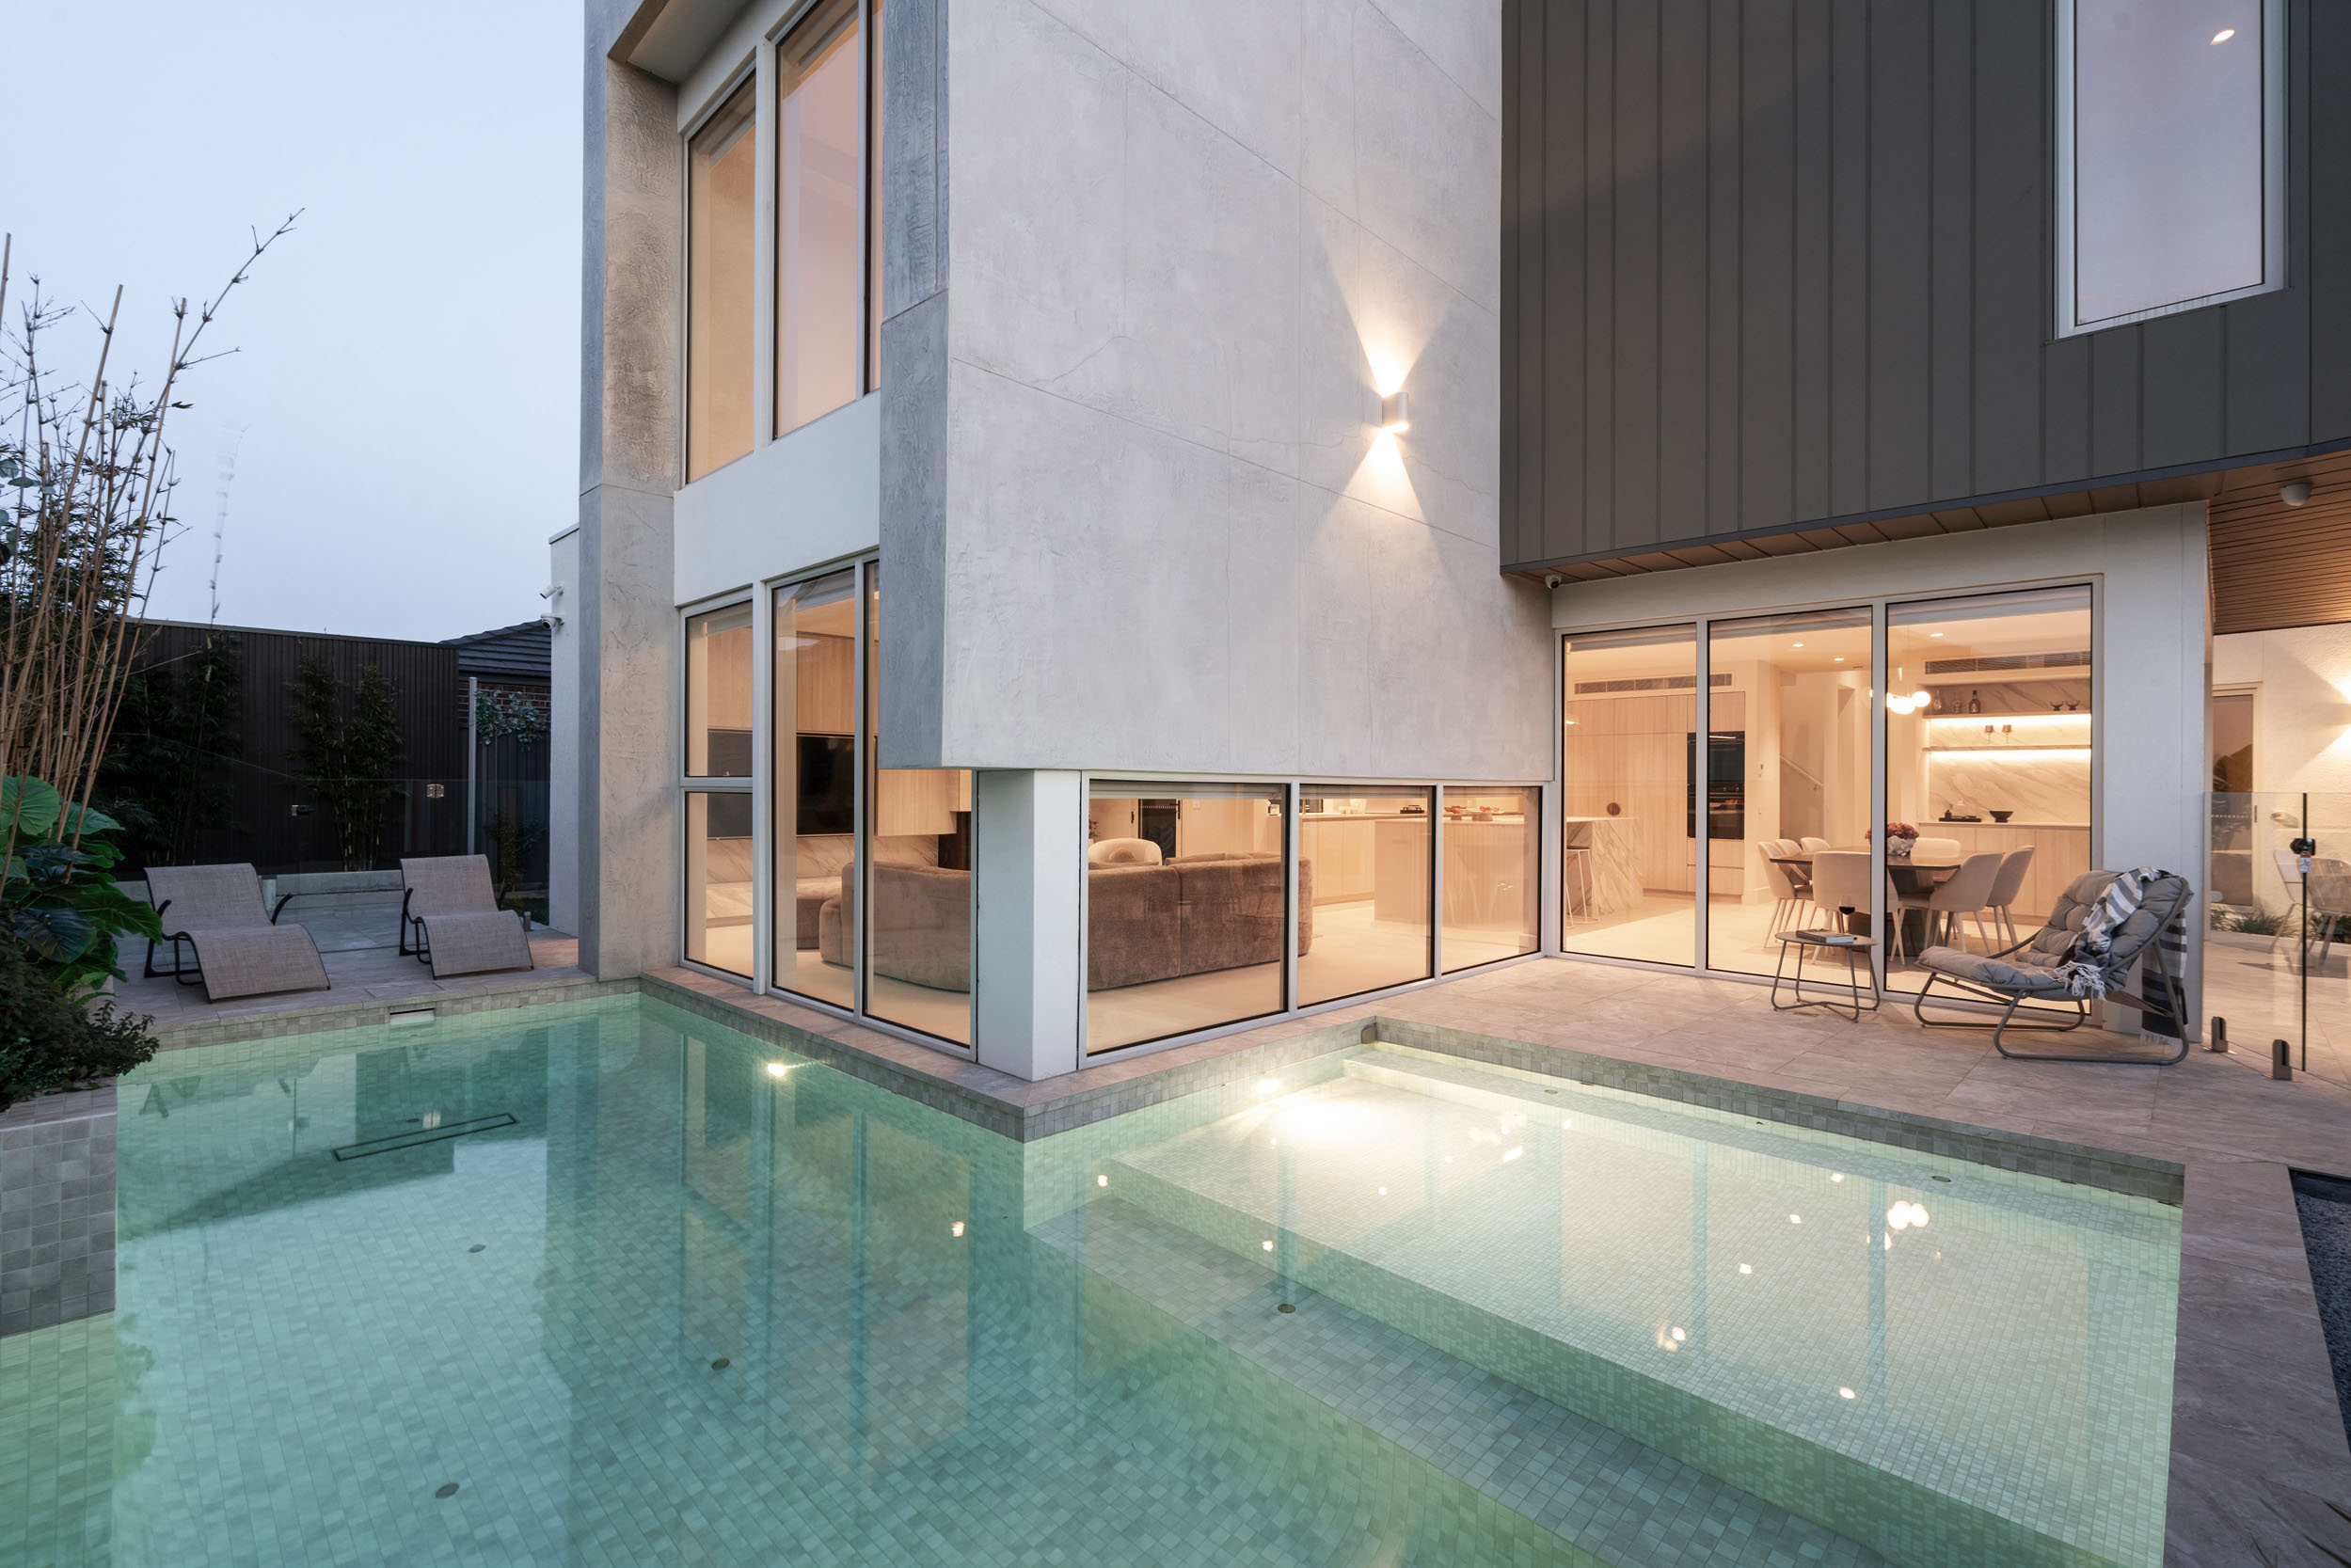
Resort-Inspired Outdoor Entertaining — Custom-built, fully tiled concrete swimming pool with electric heating and self-cleaning technology, landscaped courtyards, expansive alfresco areas and outdoor kitchen with barbecue, wok burner and bar fridge.
Premium Comfort, Technology & Security — 11.4kW solar system, individually controlled heating and cooling, integrated audio, contemporary gas fireplace, app-operated security cameras and garage doors, with substantial garaging and covered carport accommodation.
Full Description
An extraordinary expression of contemporary architecture, 16 Trident Crescent presents a custom-designed and built residence. From its commanding façade and sculptural lines to its beautifully curated interiors and resort-inspired outdoor spaces, every element has been considered to deliver an exceptional standard of modern family living.
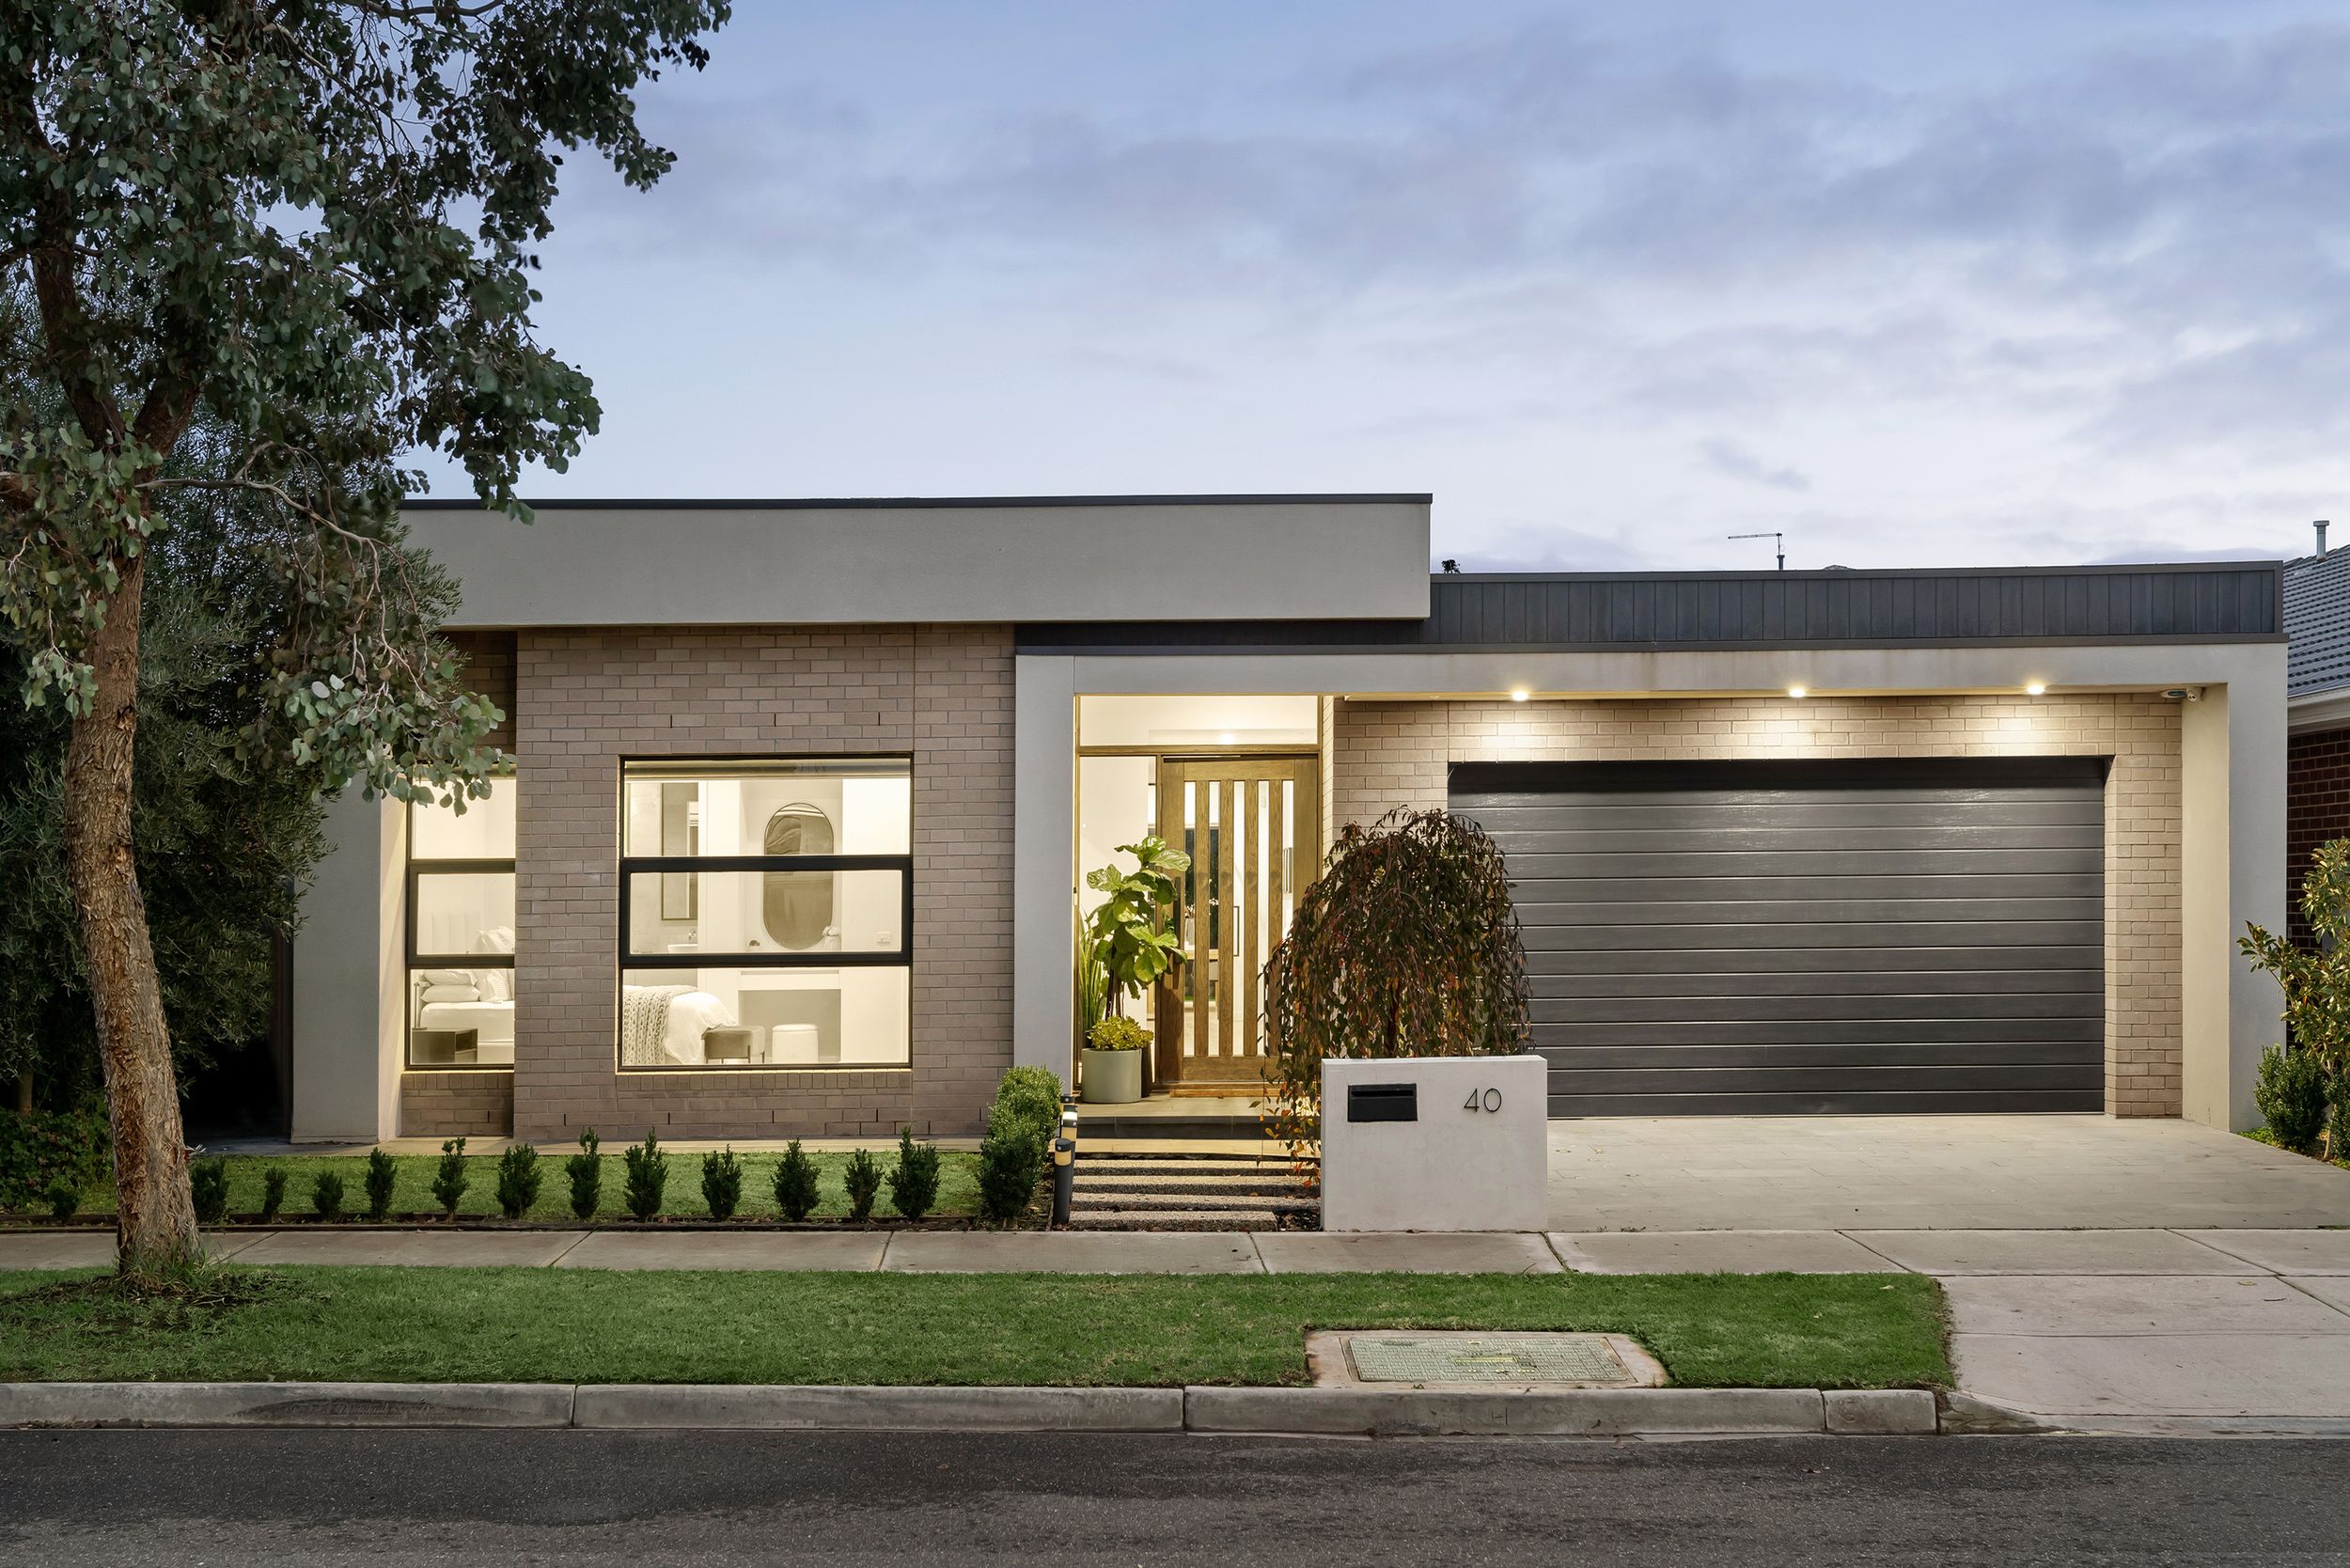
A sophisticated composition of textured render, concrete-look finishes, castellated cladding and expansive glazing establishes architectural materials that complement one another in a subtle, yet intentional way. Illuminated entry steps lead towards an oversized custom timber pivot door, introducing an interior that sets the scene right at the entry. Soaring ceilings, architectural voids and an understated palette of natural textures define the spaces beyond.
European oak engineered flooring, seamless microcement surfaces, bespoke joinery and carefully positioned feature lighting bring warmth and depth to the home's contemporary design. At the heart of the residence, the expansive kitchen is a statement in both design and functionality. Beautifully appointed with Spanish-imported Neolith sintered stone in a Gold Calacatta marble-look finish, Caesarstone surfaces, refined two-pack cabinetry and textured Polytec and Laminex finishes which have been implemented throughout for a cohesive aesthetic, the kitchen is complemented by an exceptional collection of integrated appliances.
An Electrolux 900mm combination induction and gas cooktop, Fisher & Paykel conventional and combination steam ovens, integrated Bosch dishwasher and Liebherr refrigeration are supported by a generously appointed butler's pantry. Every detail contributes to a kitchen designed as much for entertaining as it is for everyday living.
Beyond, the principal living and dining domains unfold beneath an extraordinary 5.9-metre architectural void, where double-height glazing invites natural light to move effortlessly throughout the interior. Custom entertainment joinery, a contemporary gas fireplace and integrated audio enhance the atmosphere, while expansive five-metre stacker doors create a seamless transition to the desired indoor-outdoor living.
A spectacular fully tiled concrete swimming pool, visible from every window, intentionally allows for year-round enjoyment. Complete with electric heating, the latest technology in self-cleaning filtration and integrated multi-colour lighting, it forms the centrepiece of a private resort-inspired retreat. Multiple alfresco spaces, sun decks, landscaped courtyards and architectural planter boxes with integrated seating offer an exceptional setting for entertaining, whilst the other outdoor zone is complemented by an outdoor kitchen with a four-burner gas barbecue, wok burner, sink, bar fridge and stone benchtops.
Accommodation is thoughtfully arranged across two levels, with four bedrooms positioned upstairs and a substantial ground-floor leisure room offering flexibility as a fifth bedroom or a guest retreat. Three beautifully appointed bathrooms showcase an exquisite selection of finishes, including Italian natural stone-look porcelain tiles, terrazzo-inspired surfaces, floating stone vanities, frameless glazing and brushed nickel fittings by Meir and Yabby.
The primary suite is particularly impressive. Defined by a soaring 4.2-metre raked ceiling, park outlooks and a Juliet balcony, it offers an exceptional sense of space and privacy. A lavish ensuite with an oversized frameless shower and double basins is complemented by an extraordinary custom-designed dressing room, where illuminated boutique-inspired display shelving, bespoke cabinetry and refined timber-look finishes create a hotel-like experience.
Completing the residence is an extensive collection of considered inclusions, including multiple living zones, a dedicated study area, custom joinery throughout, an 11.4kW solar system, individually controlled split-system heating and cooling, integrated audio, app-operated security cameras and garage doors, and substantial vehicle accommodation incorporating garaging and a covered carport.