David Circuit


A Place to Begin. A Home to Enjoy. An Opportunity to Secure.
An Inviting Hillside Residence – A beautifully presented three-bedroom home combining comfortable interiors, practical design and effortless everyday living in a well-established family-friendly neighbourhood.
Comfortable Family Accommodation – Three well-proportioned bedrooms serviced by a central bathroom, providing a functional layout for everyday living.
Practical Living & Dining – Comfortable living spaces designed for relaxed family living, with excellent potential to personalise and make your own.
Low-Maintenance Lifestyle – Positioned on approximately 318m², with two-car accommodation as advised, offering an appealing balance of outdoor space and easy upkeep.
Convenient Hillside Location – Positioned within easy reach of local schools, childcare, shopping amenities, parklands and public transport, delivering everyday convenience in an established neighbourhood.
Full Description
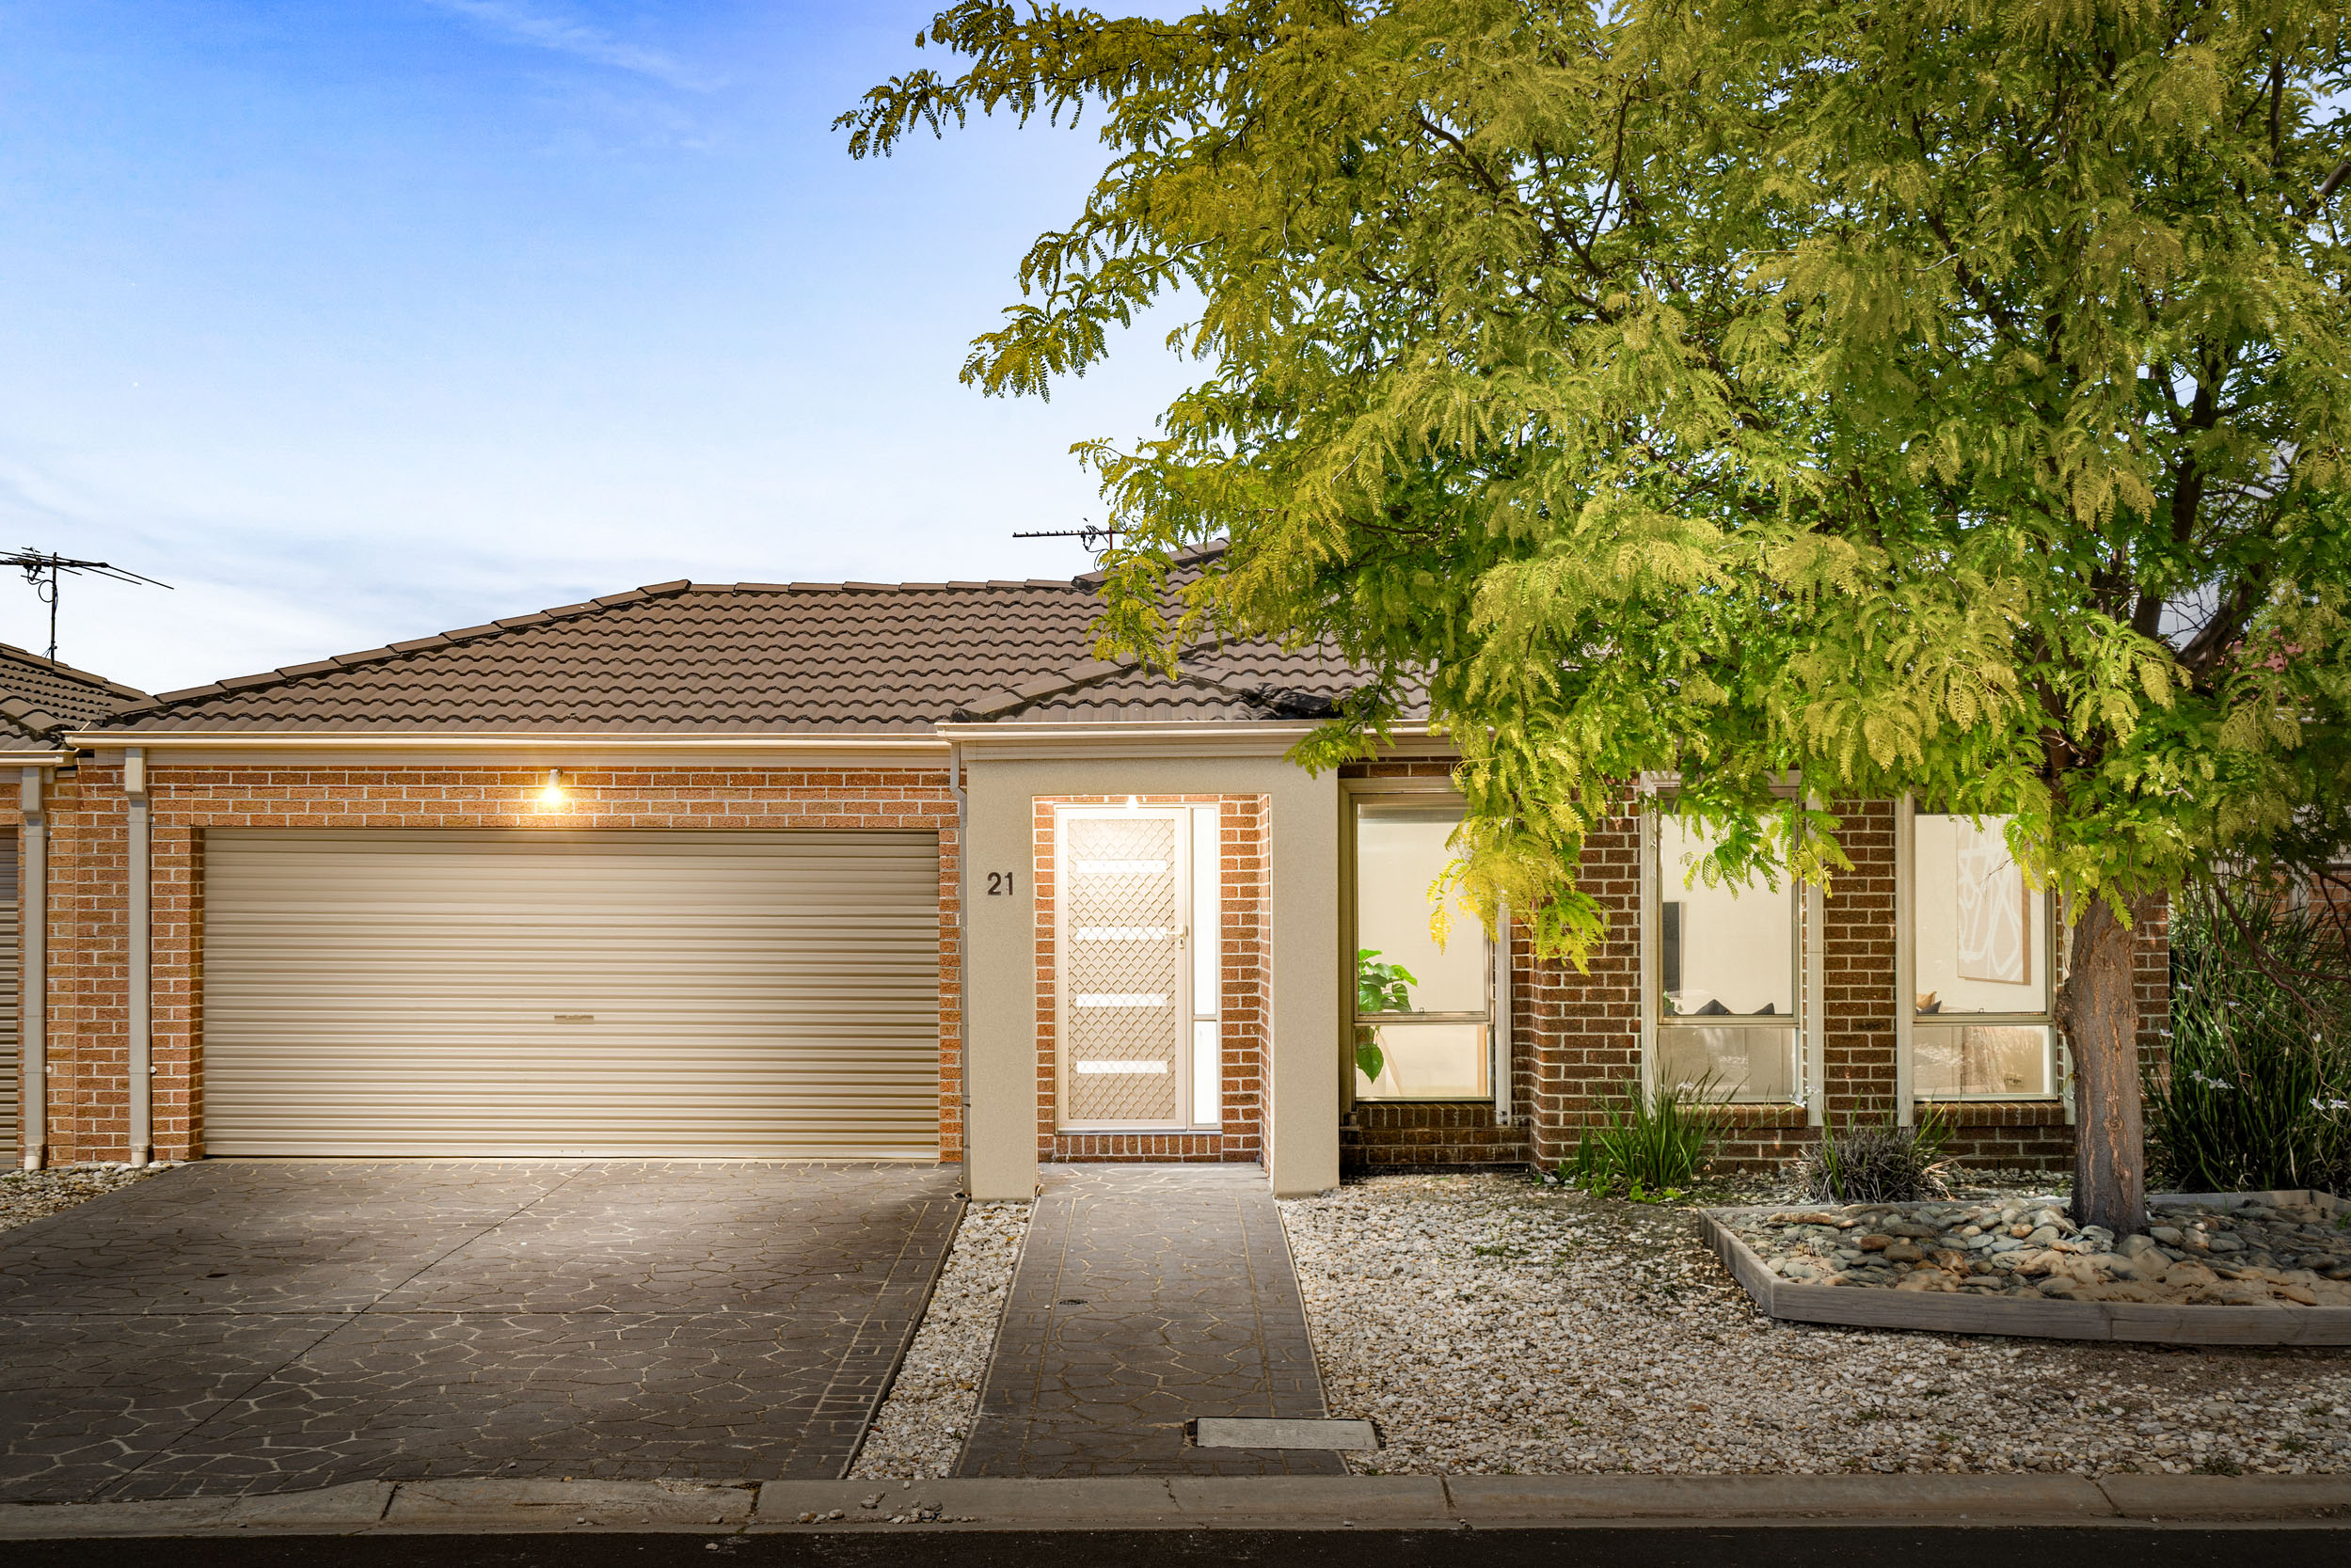
Defined by its welcoming character, thoughtful proportions and beautifully presented interiors, 21 David Circuit offers an inviting expression of contemporary family living. Behind its classic brick façade, this single-level residence brings together three bedrooms, two distinct living areas and an expansive outdoor entertaining space, creating a home where everyday comfort and relaxed entertaining come naturally.
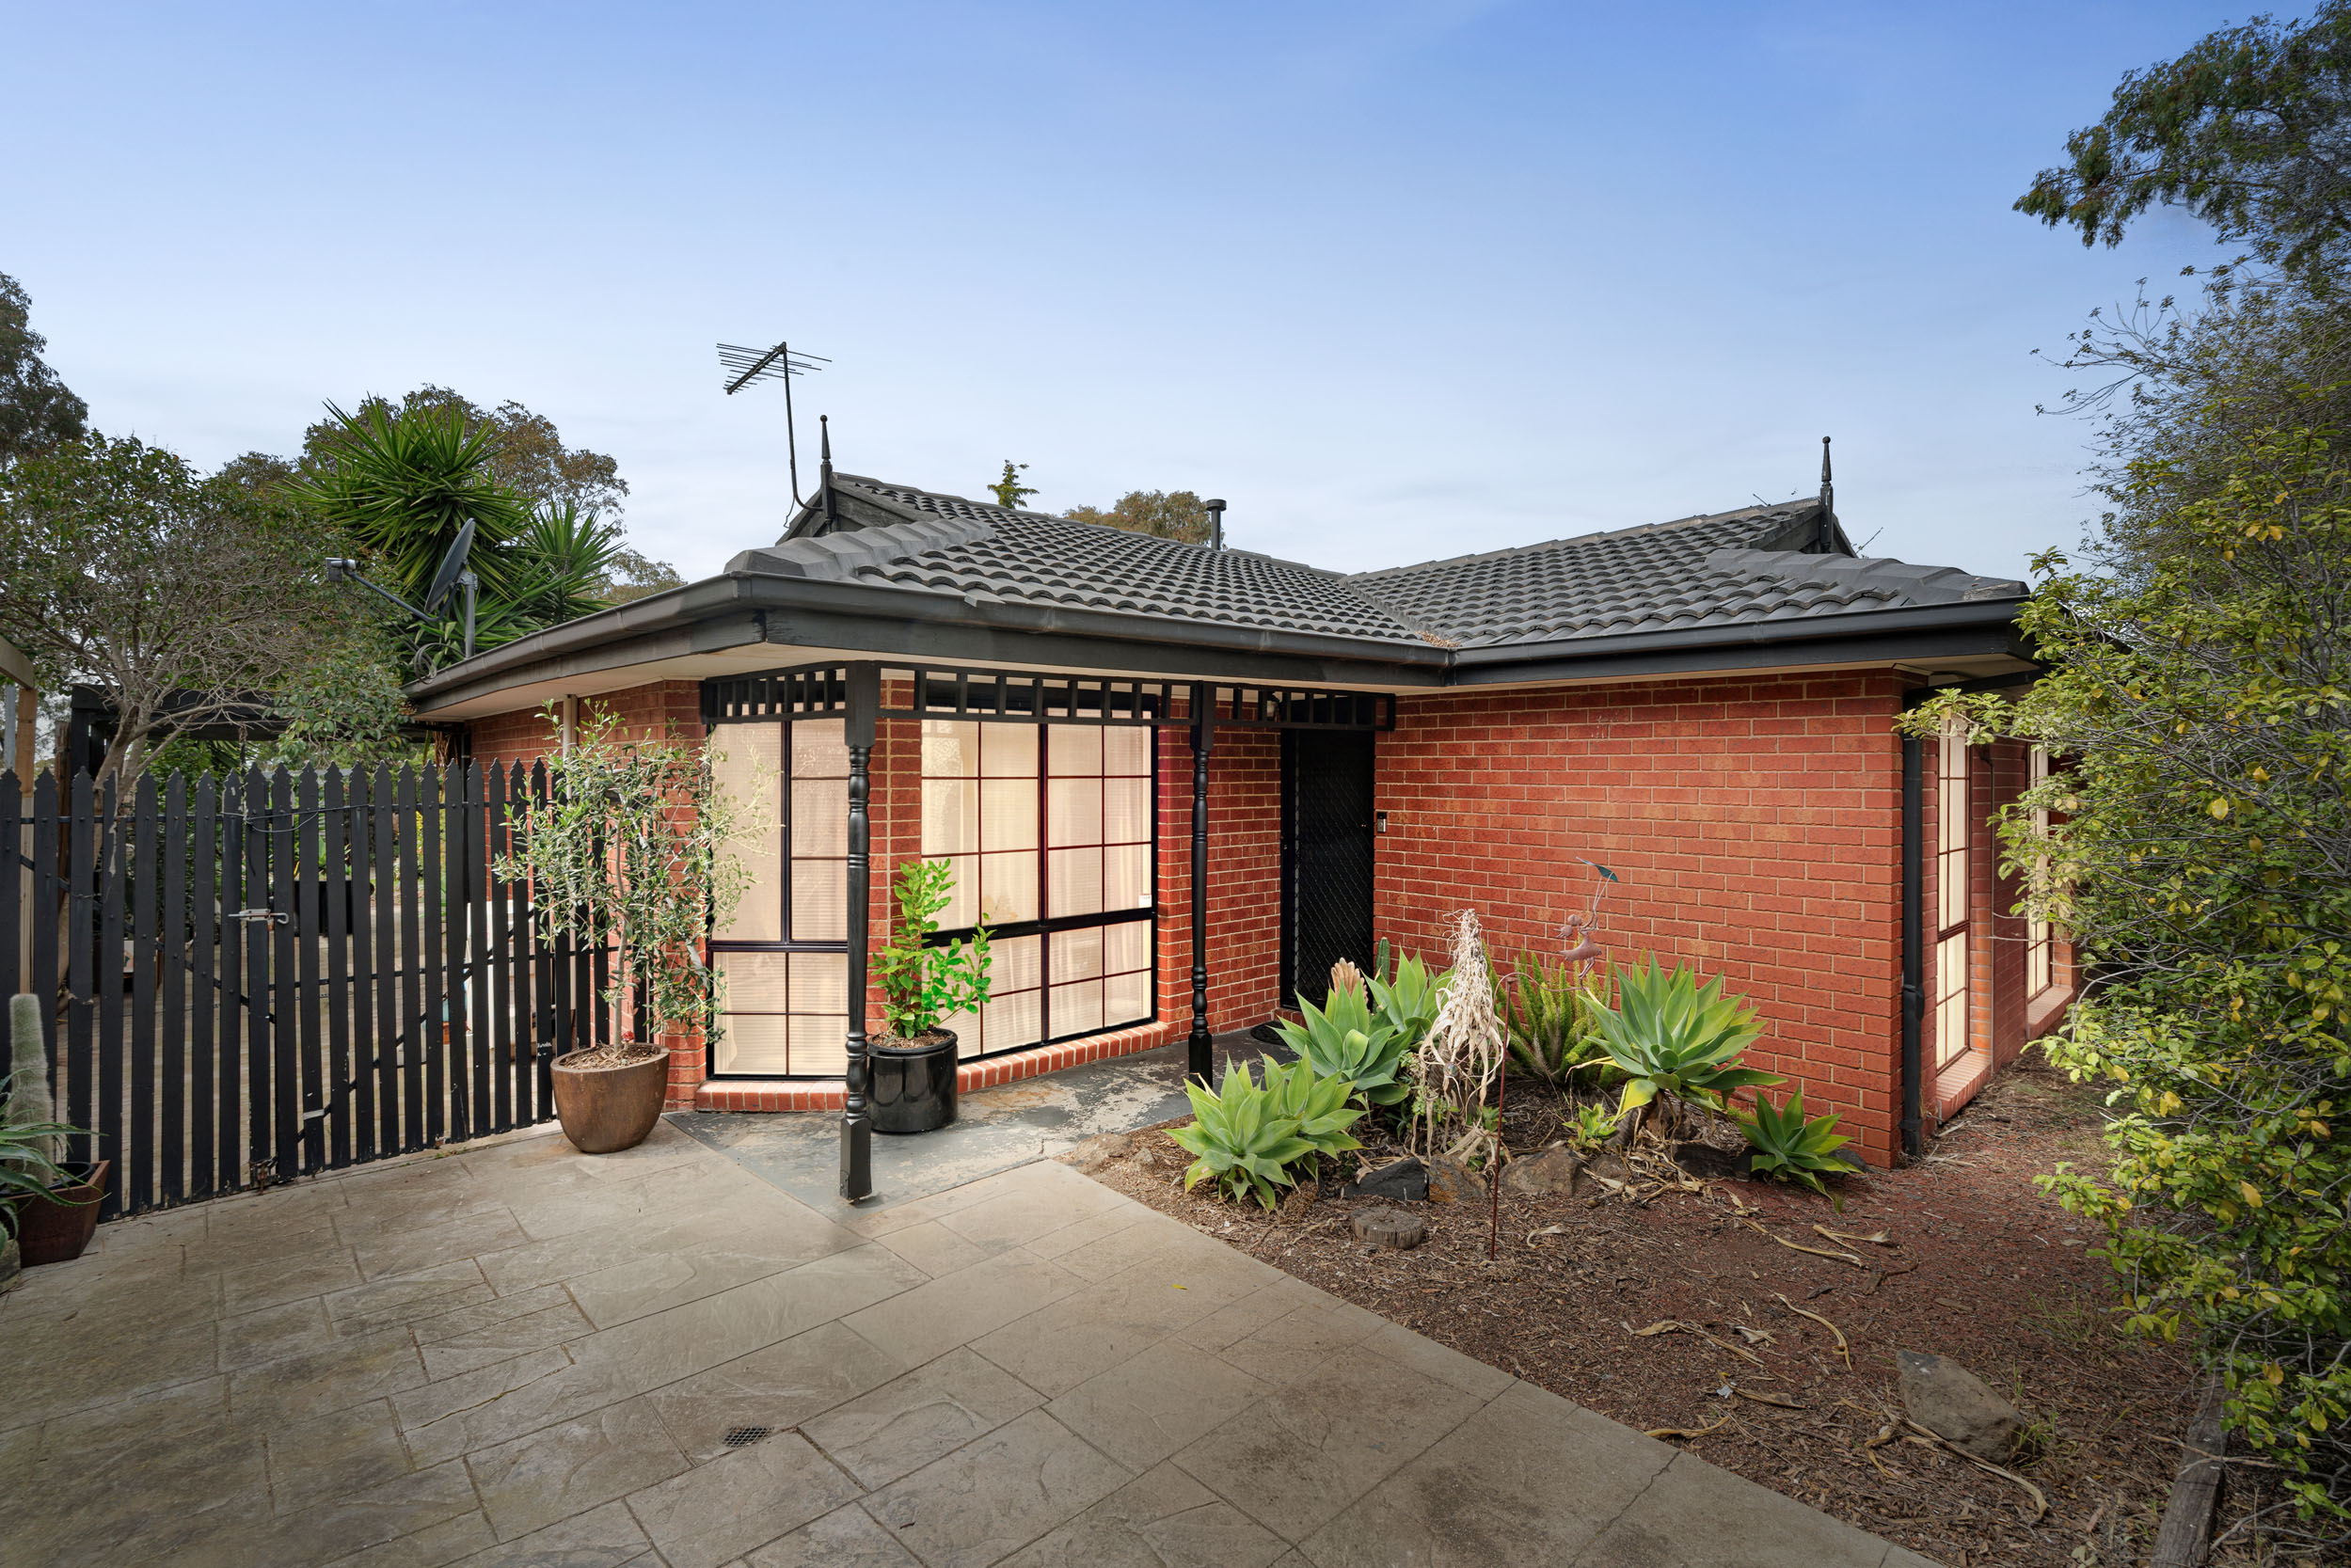
Framed by an established feature tree, landscaped garden beds and a wide paved driveway, the home's street presence offers an immediate sense of warmth. Traditional brickwork is complemented by rendered architectural detailing, a tiled roof and generous front windows, introducing a residence that balances enduring materials with understated appeal.
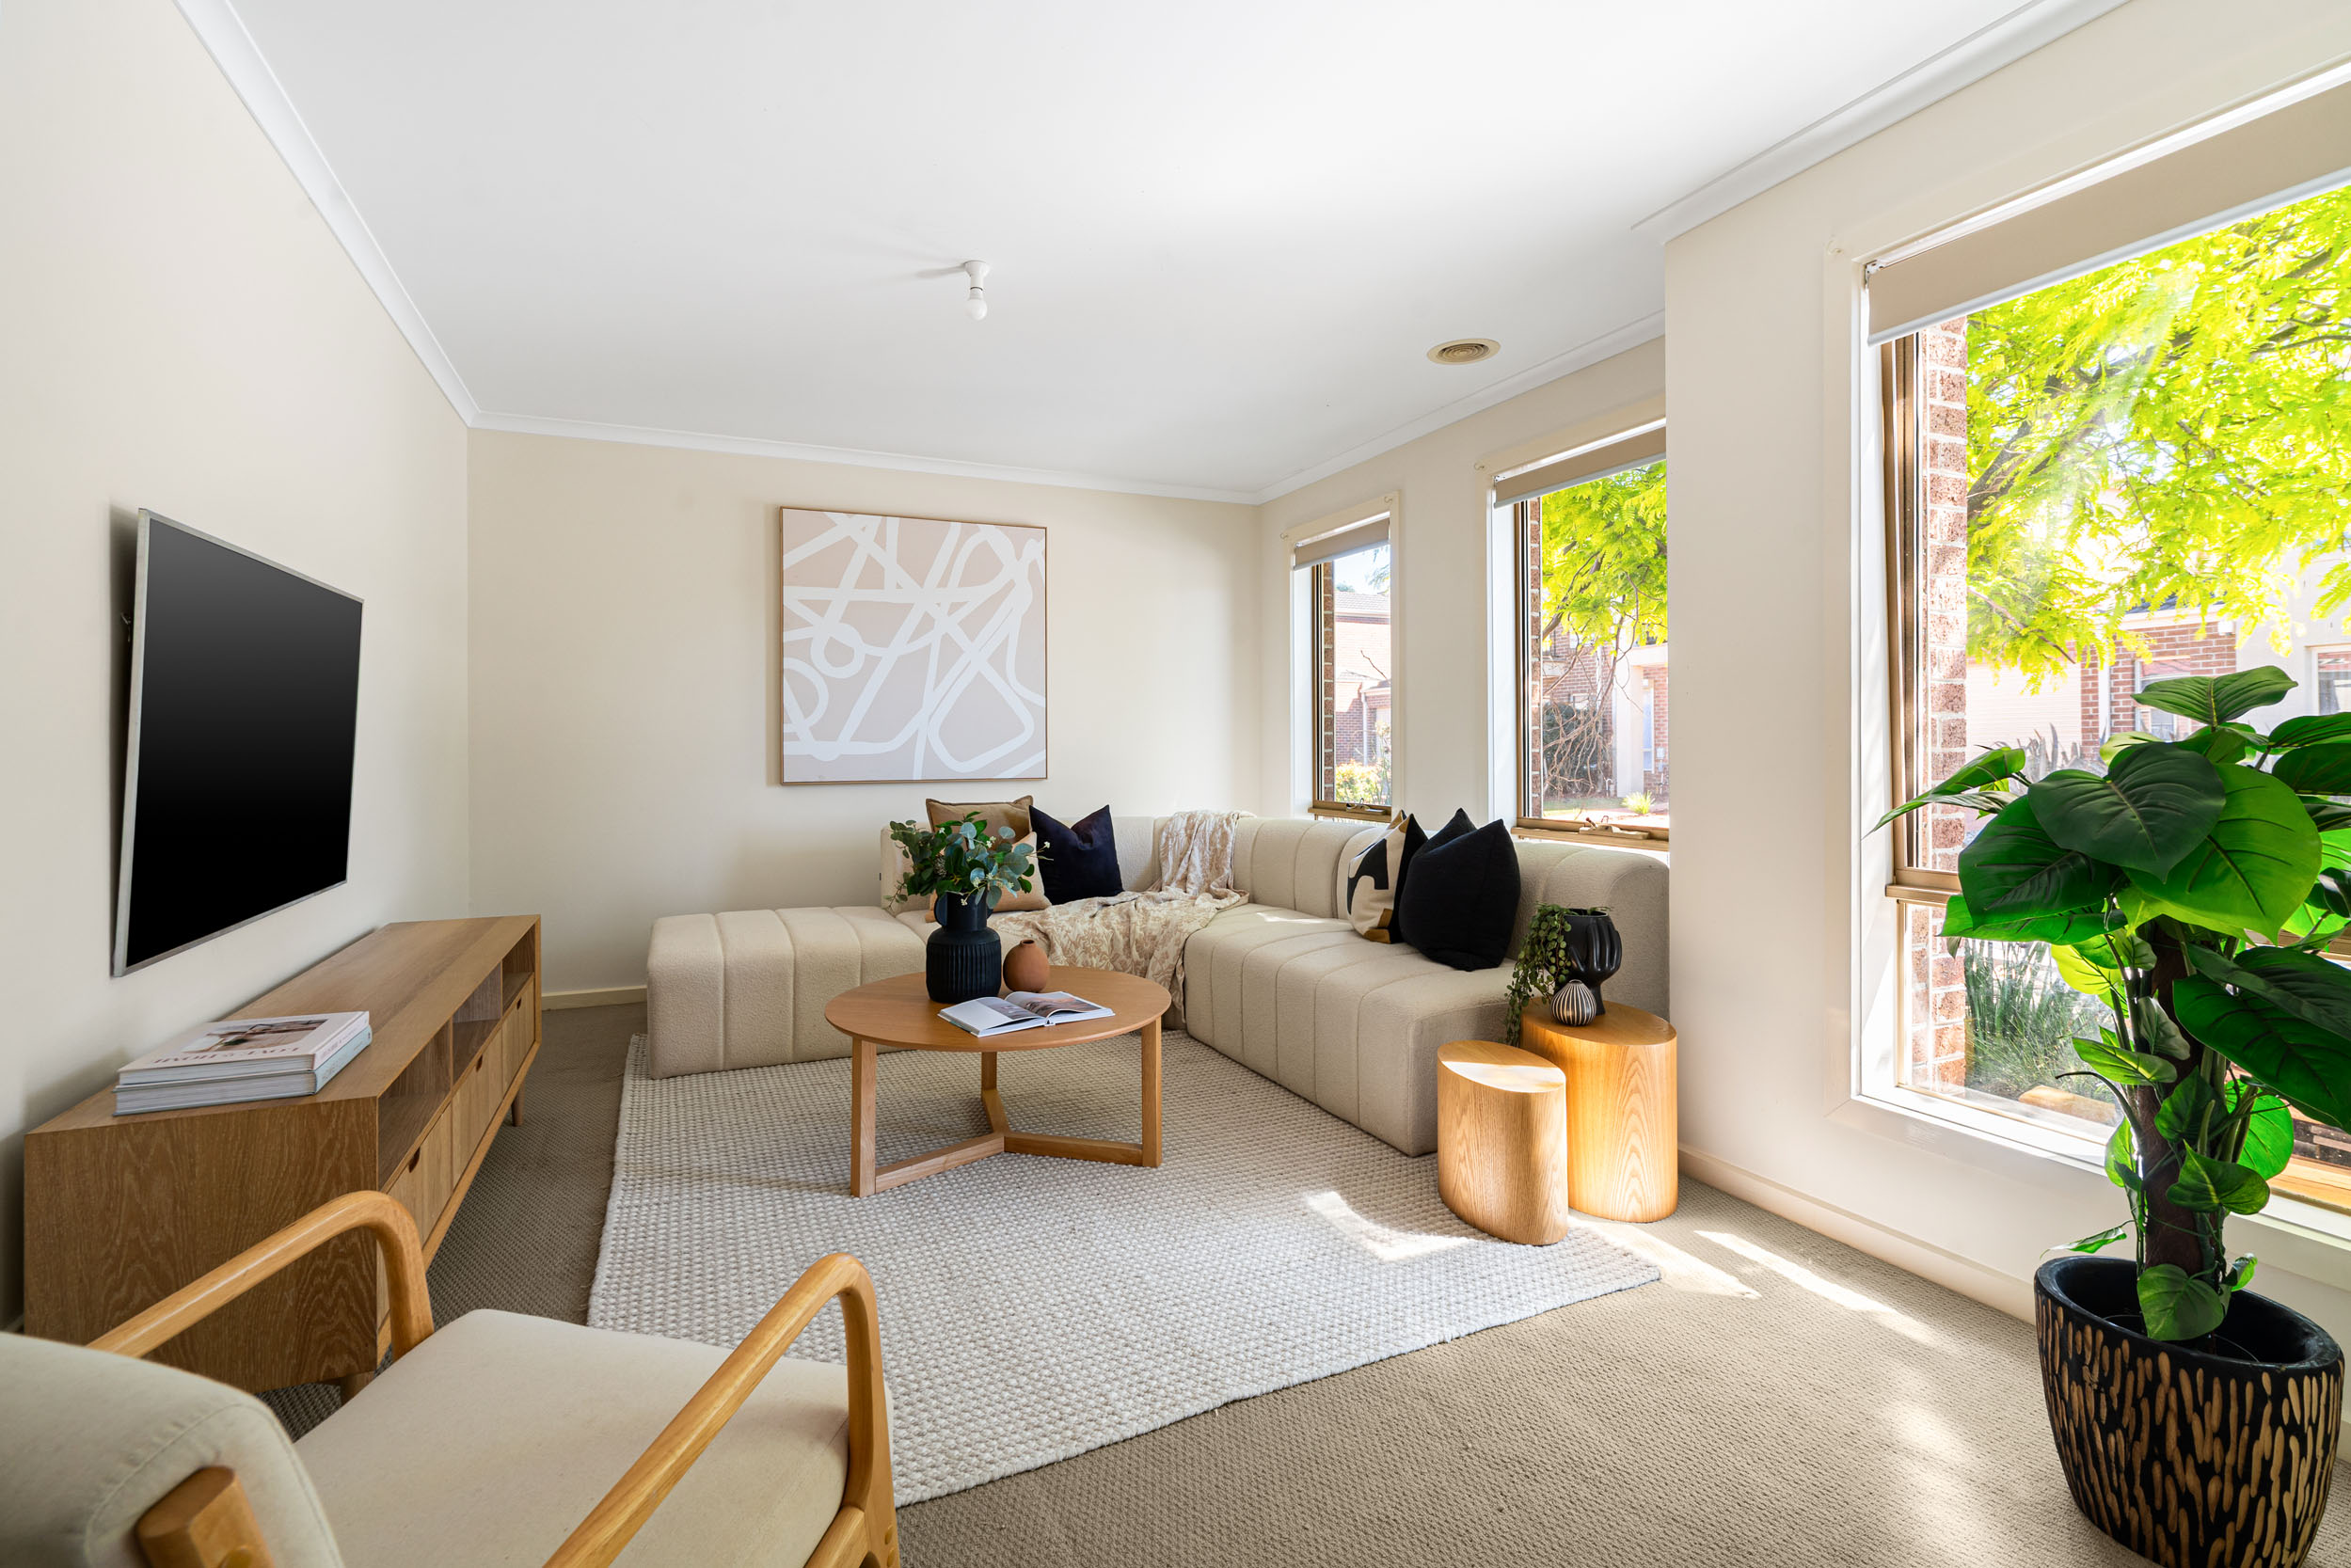
Inside, a soft neutral palette creates a welcoming atmosphere, enhanced by crisp white trims, decorative cornices and natural light filtering through generously proportioned windows. The formal living room is positioned towards the front of the residence, offering a peaceful retreat from the main family domain. Plush carpeting, warm natural tones and leafy outlooks establish an inviting setting for quiet evenings or relaxed conversation.
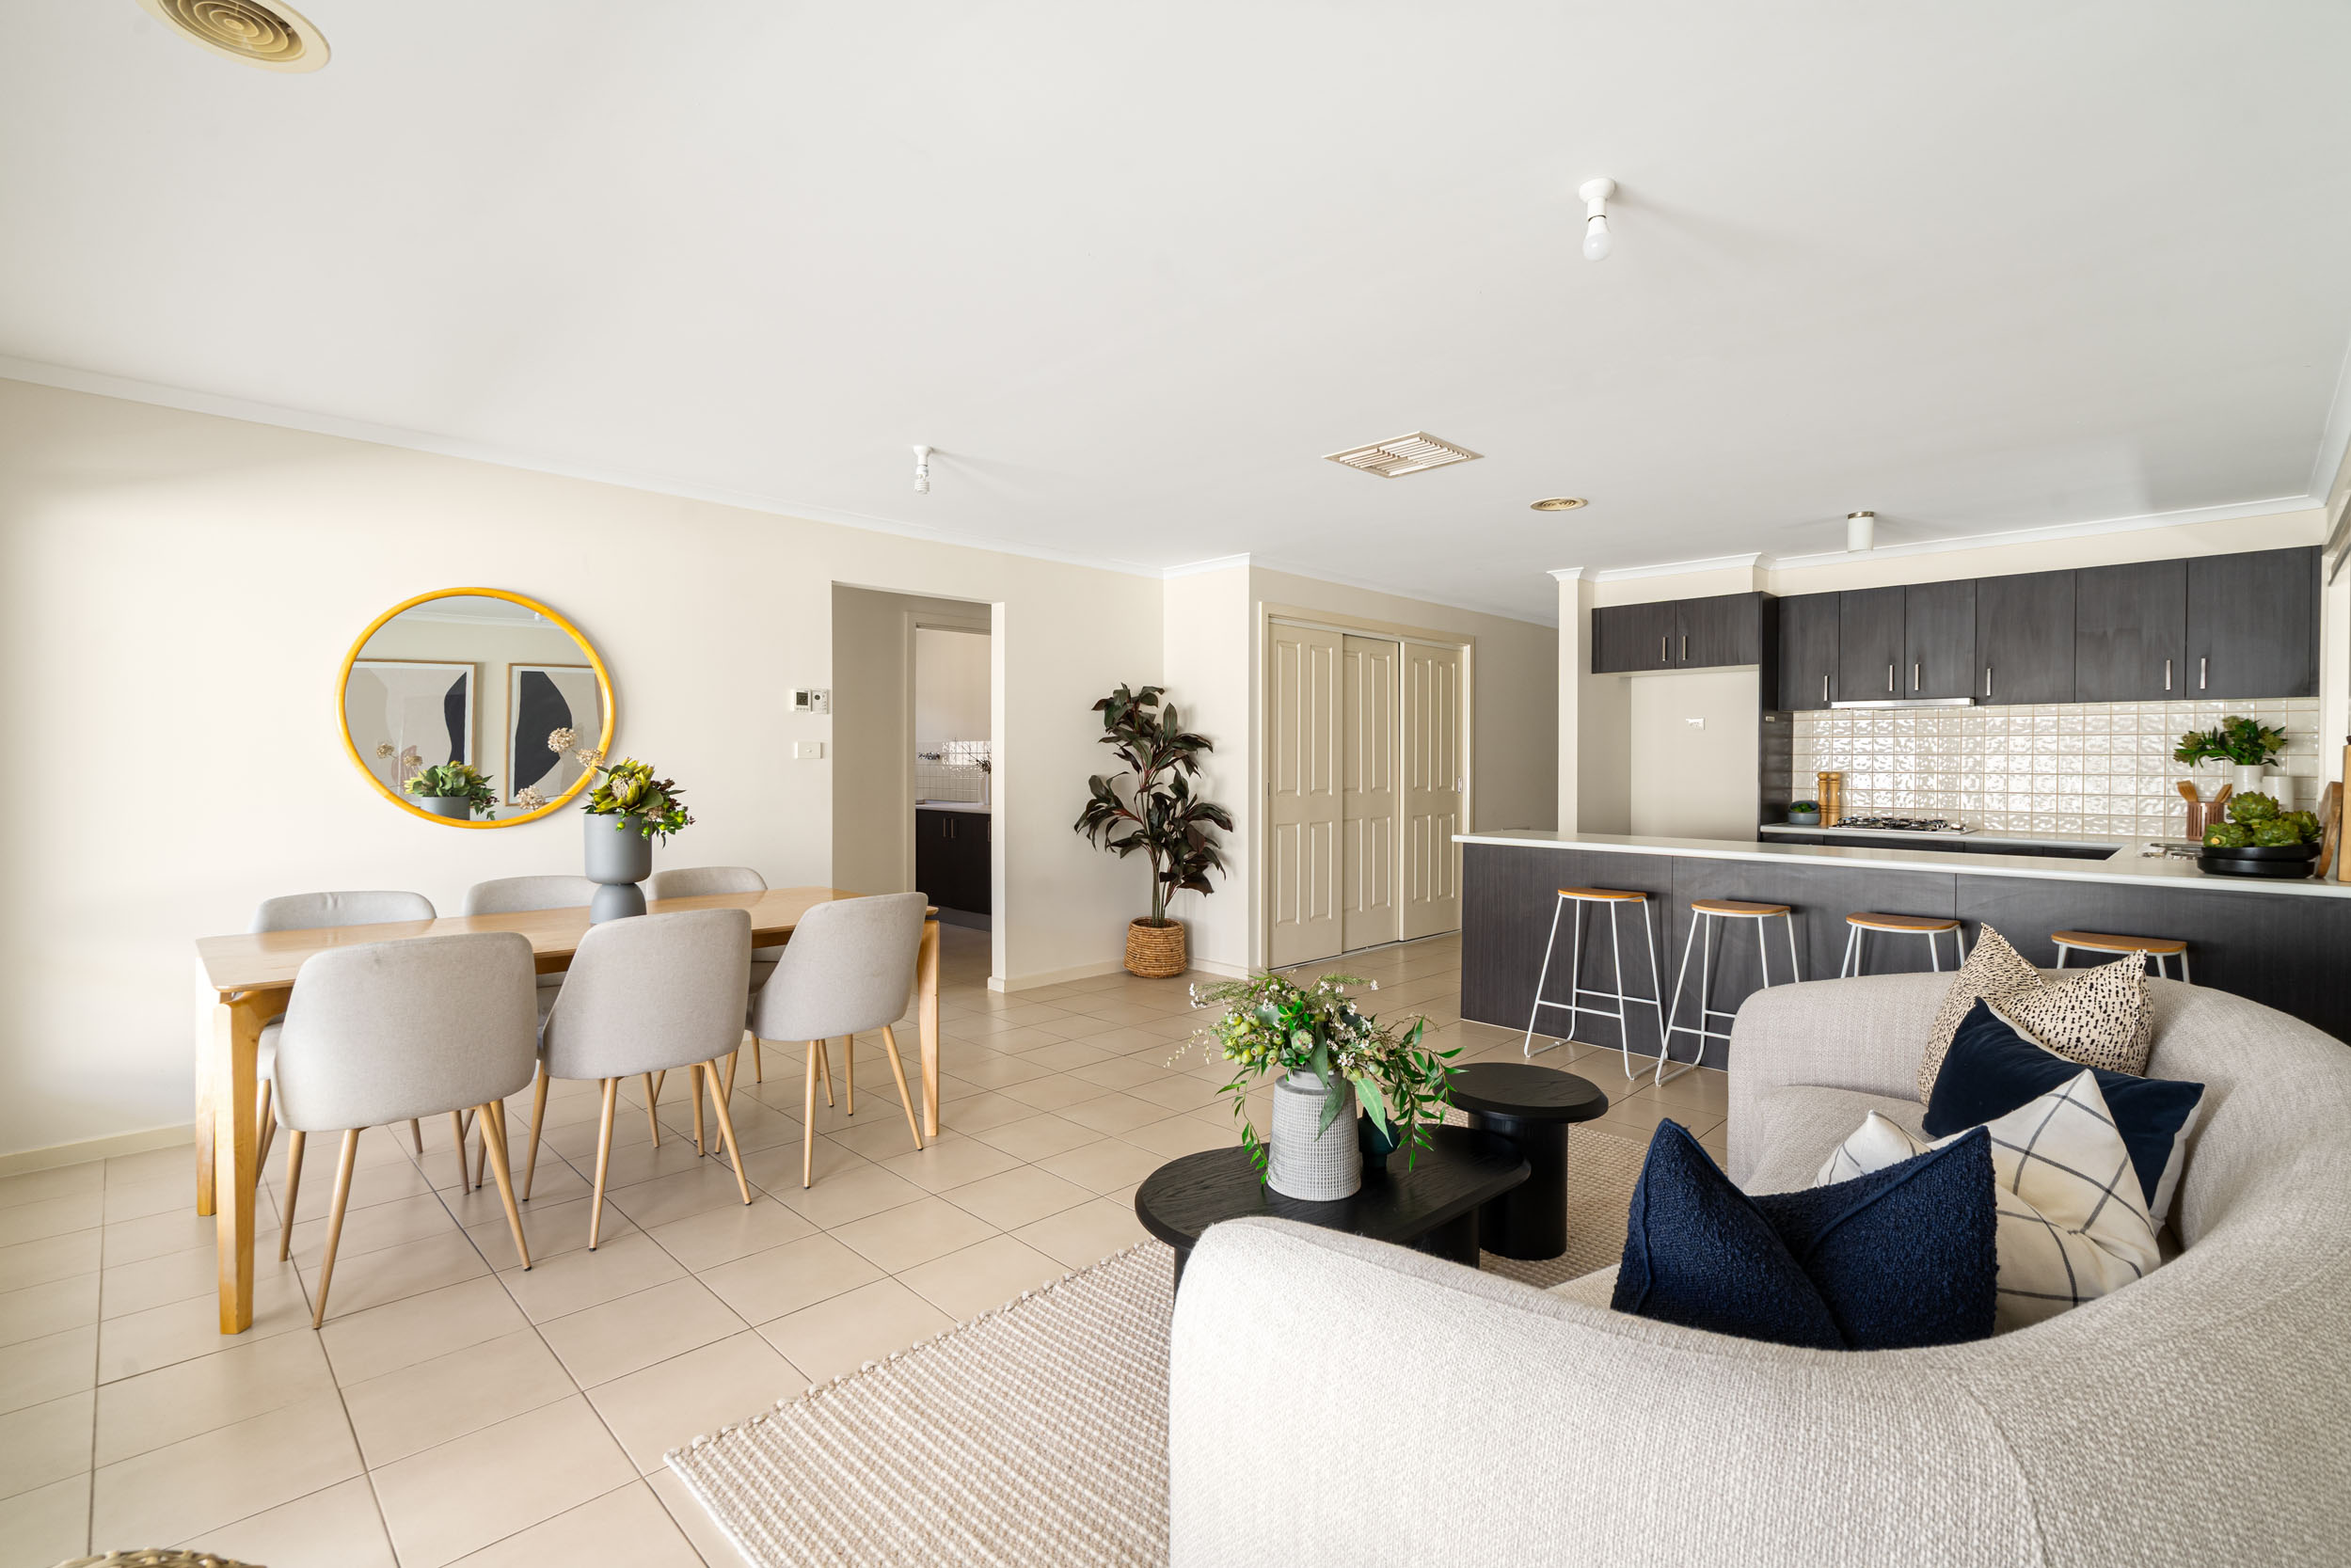
Moving through the home, the open-plan kitchen, dining and family area forms the heart of everyday living. Finished with practical ceramic floor tiles and an effortless connection between spaces, this generous domain provides a comfortable environment for family gatherings, entertaining and the simplicity of daily life. The kitchen combines clean lines with a contrasting selection of materials, featuring rich charcoal-toned timber-look cabinetry, light benchtops and classic cream ceramic tiled splashbacks. An expansive breakfast bar creates an informal gathering point, while stainless-steel appliances, gas cooking, dishwasher, double-bowl sink and extensive cupboard storage provide everyday functionality.
Large windows and sliding glass doors introduce natural light throughout the adjoining family and dining areas, creating an easy transition to the outdoor entertaining space. The open arrangement allows the kitchen to remain connected to the surrounding living zones, making the space equally suited to relaxed family meals and hosting guests. Accommodation is thoughtfully arranged along a separate hallway, with three comfortable bedrooms providing privacy and flexibility. The principal bedroom is generously proportioned and includes built-in robe storage, while two additional bedrooms offer comfortable accommodation, with built-in storage to one.
Servicing the accommodation, the central bathroom presents a timeless combination of neutral ceramic tiling, a dark timber-look vanity, white benchtop and chrome fixtures. A separate shower and full-sized bathtub offer everyday convenience, while the adjoining separate toilet and dedicated laundry further enhance the practical floorplan. Outdoors, an expansive covered pergola creates an impressive extension of the home's entertaining spaces. Supported by a dark metal framework and finished with a light-coloured roof, this substantial sheltered area provides generous room for outdoor dining, weekend gatherings and year-round enjoyment. Low-maintenance landscaping, paved surfaces and garden borders complete the setting, offering outdoor space without demanding extensive upkeep. Further enhancing the residence is a secure double garage with internal access, additional driveway parking and a well-considered single-level layout that delivers both comfort and practicality.
Positioned within a well-established and family-friendly pocket of Hillside, the residence enjoys the convenience of having Parkwood Green Primary School nearby, with Cana Catholic Primary School, Southern Cross Grammar and Copperfield College also within easy reach. Everyday essentials are well catered for by Taylors Hill Village and Banchory Grove Shopping Centre, offering supermarkets, cafés, dining and specialty stores, while Watergardens Town Centre, the railway station, local parklands and recreational facilities further enhance the lifestyle appeal.
Offering a beautiful balance of established character, generous living proportions and effortless indoor-outdoor connection, 21 David Circuit presents an exceptional opportunity for first-home buyers, astute investors and downsizers alike. With its practical single-level design, low-maintenance surrounds and convenient location, this is a home that delivers comfort, simplicity and lasting appeal.